
32063 N. Schnepf Rd., San Tan Valley, Arizona 85143
Gallery
Browse the EVR Bella Vista photo gallery and let every image tell the story of a community built around authentic living. From thoughtfully designed interiors to vibrant shared spaces, each photo captures what makes this place feel like home.
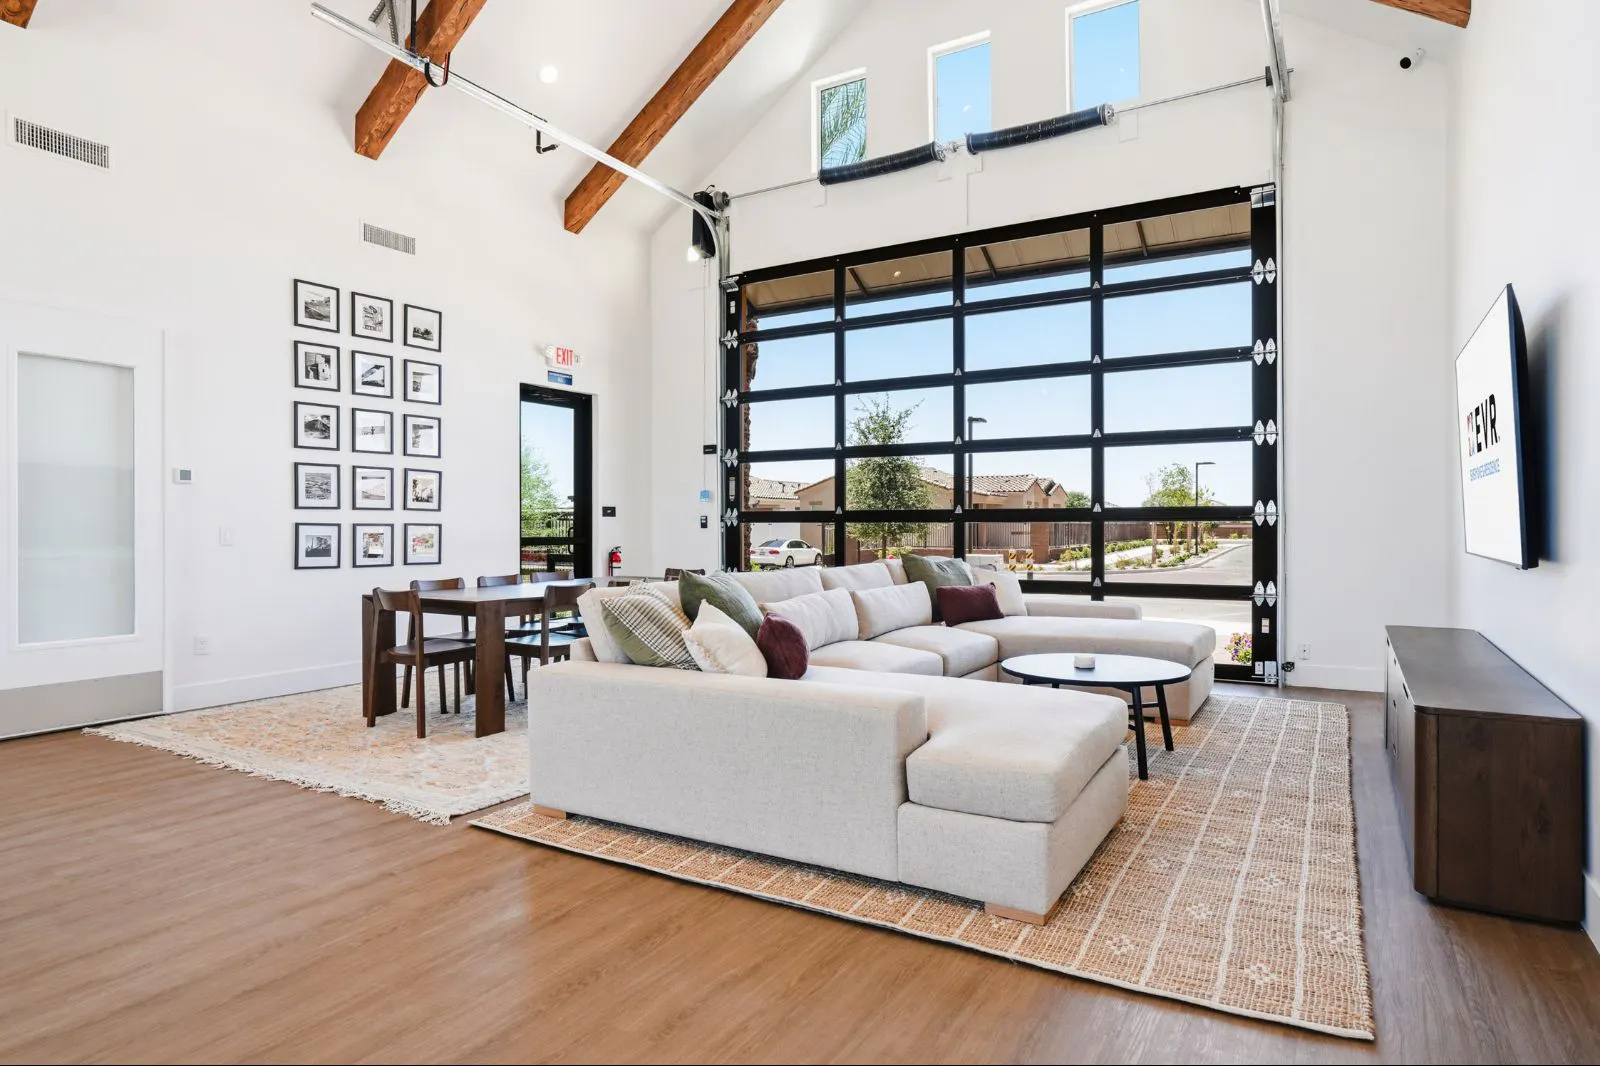
Vaulted community clubhouse
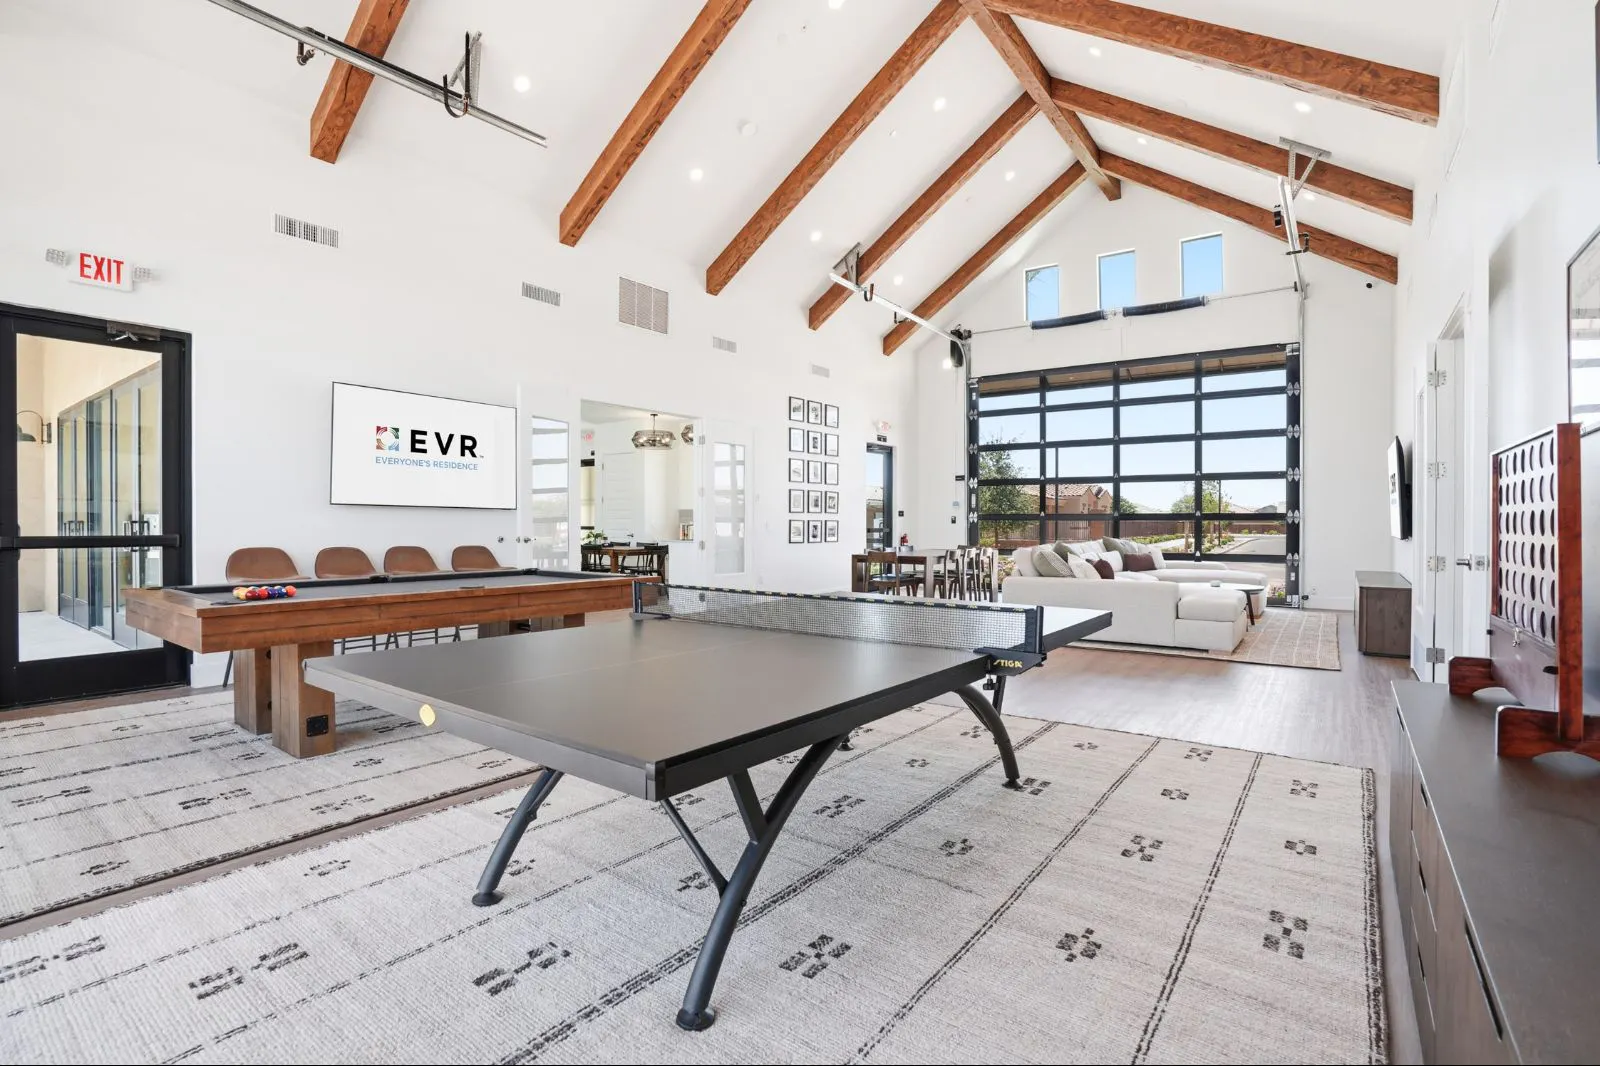
Spacious game room with ping pong table
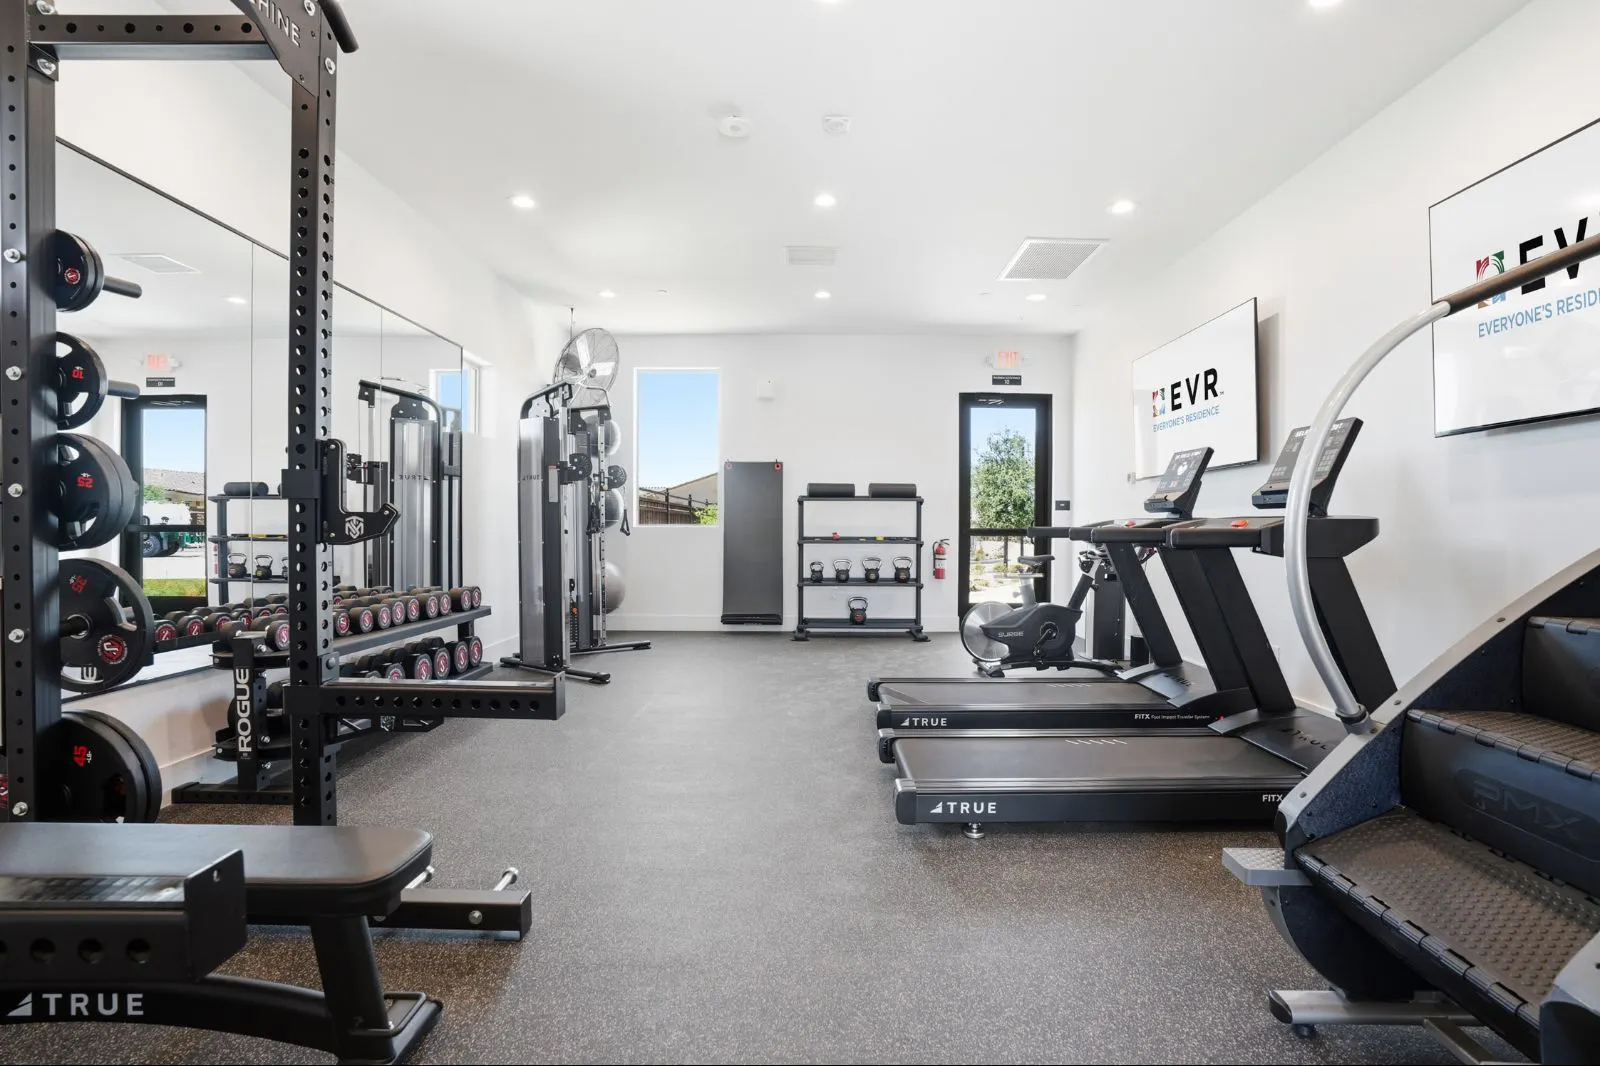
Fully equipped fitness center with modern equipment
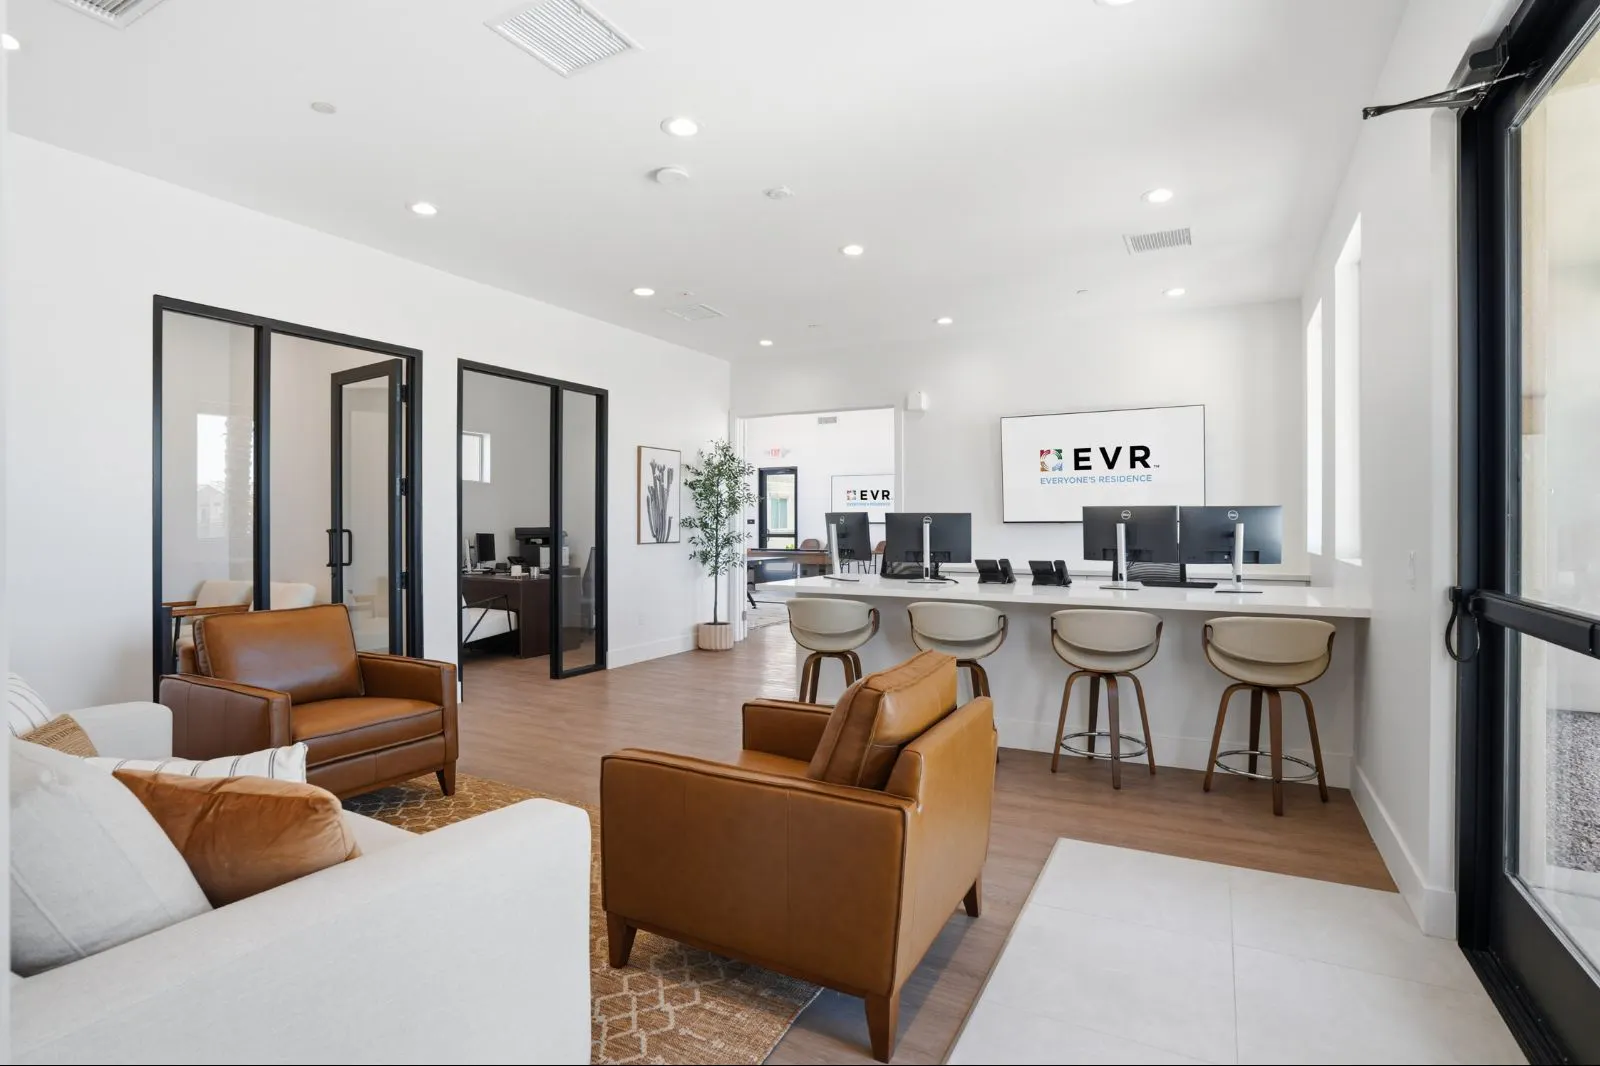
Leasing office for on-site staff
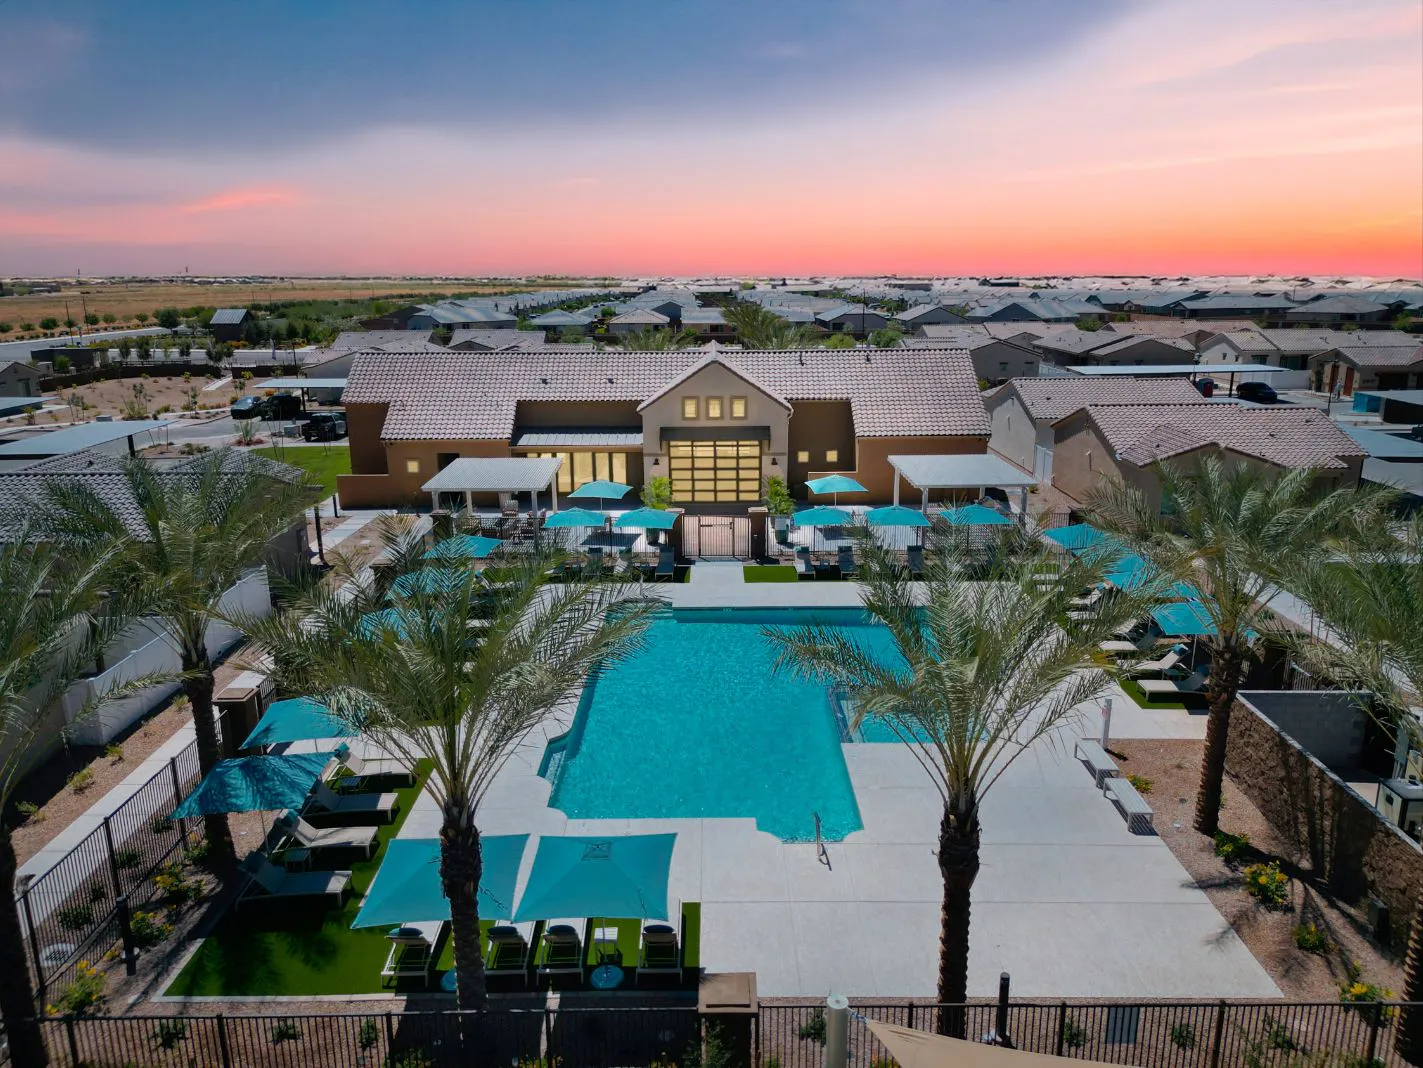
Sweeping aerial view of the community
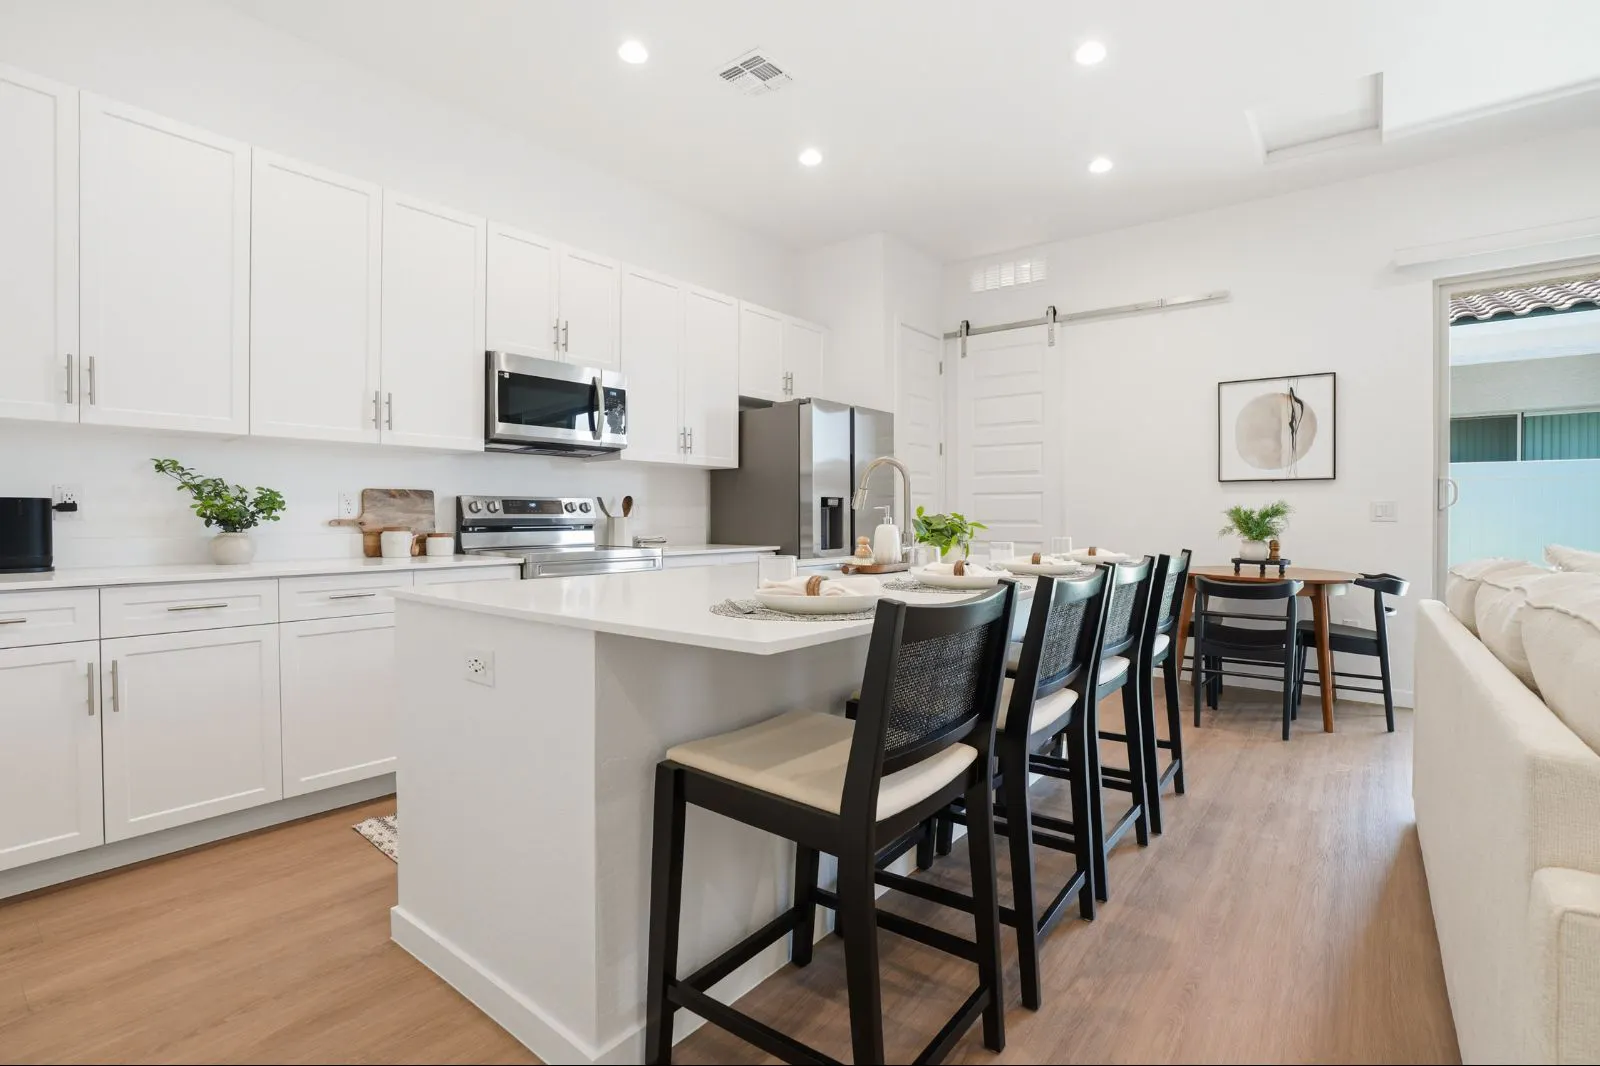
Bright, modern kitchen with island seating
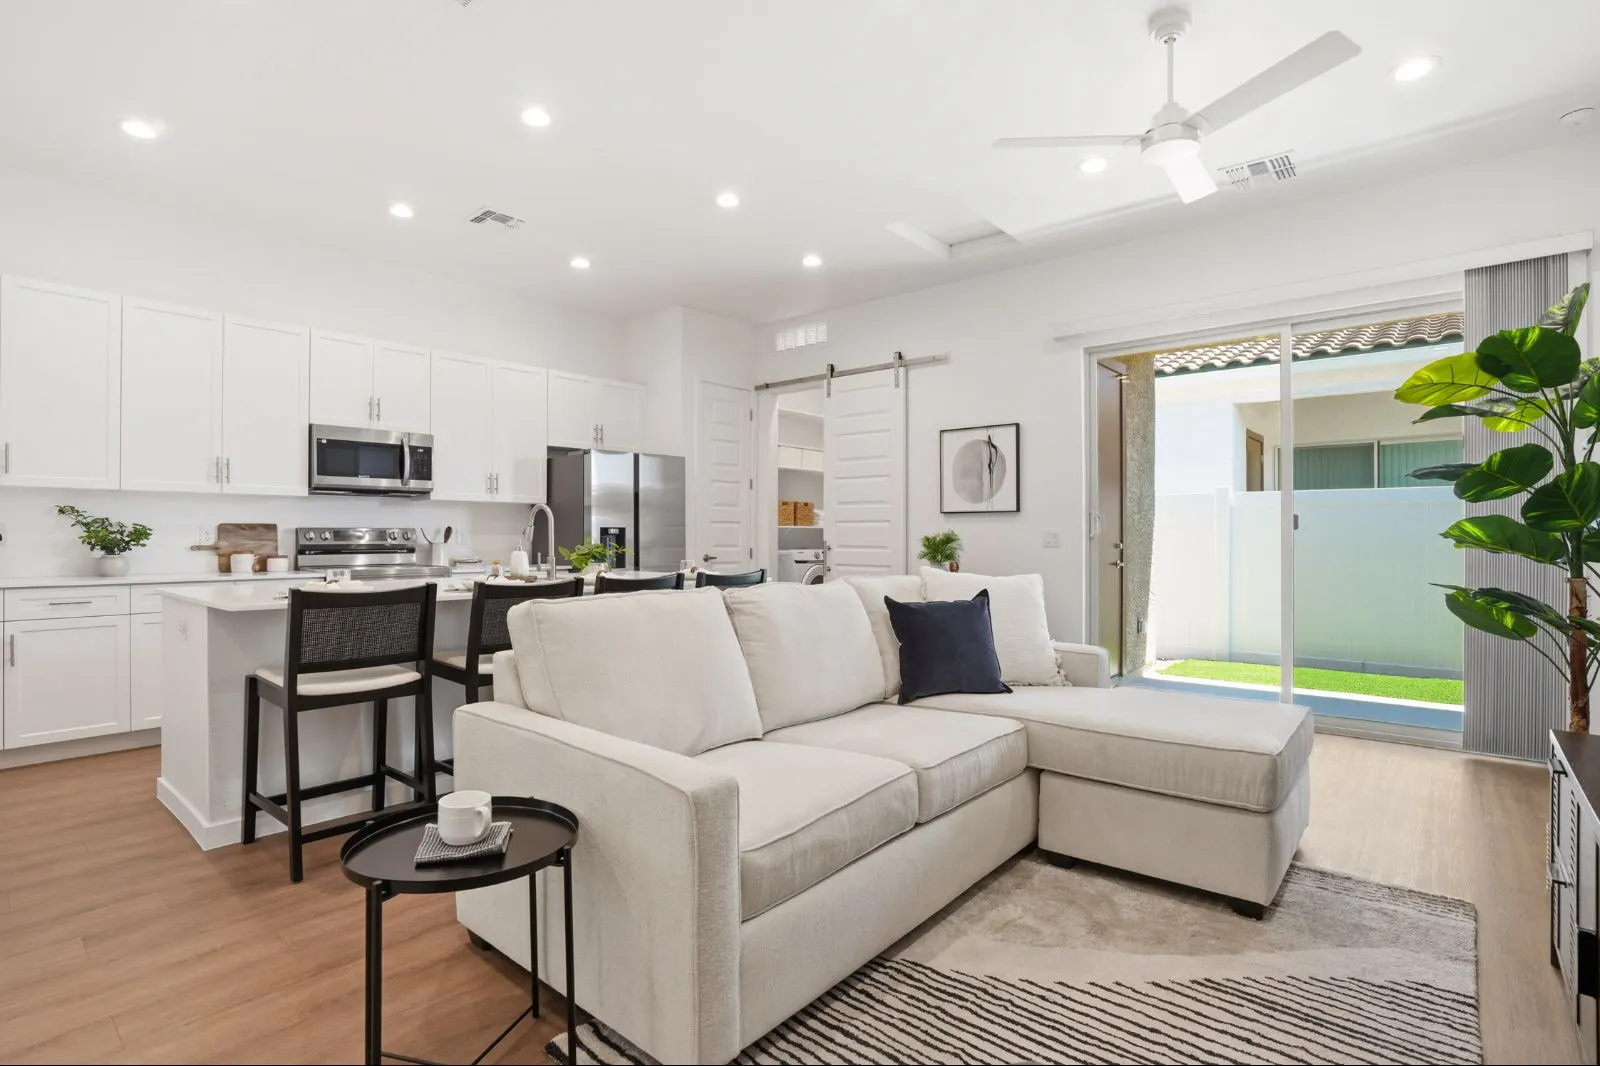
Open-living concept home
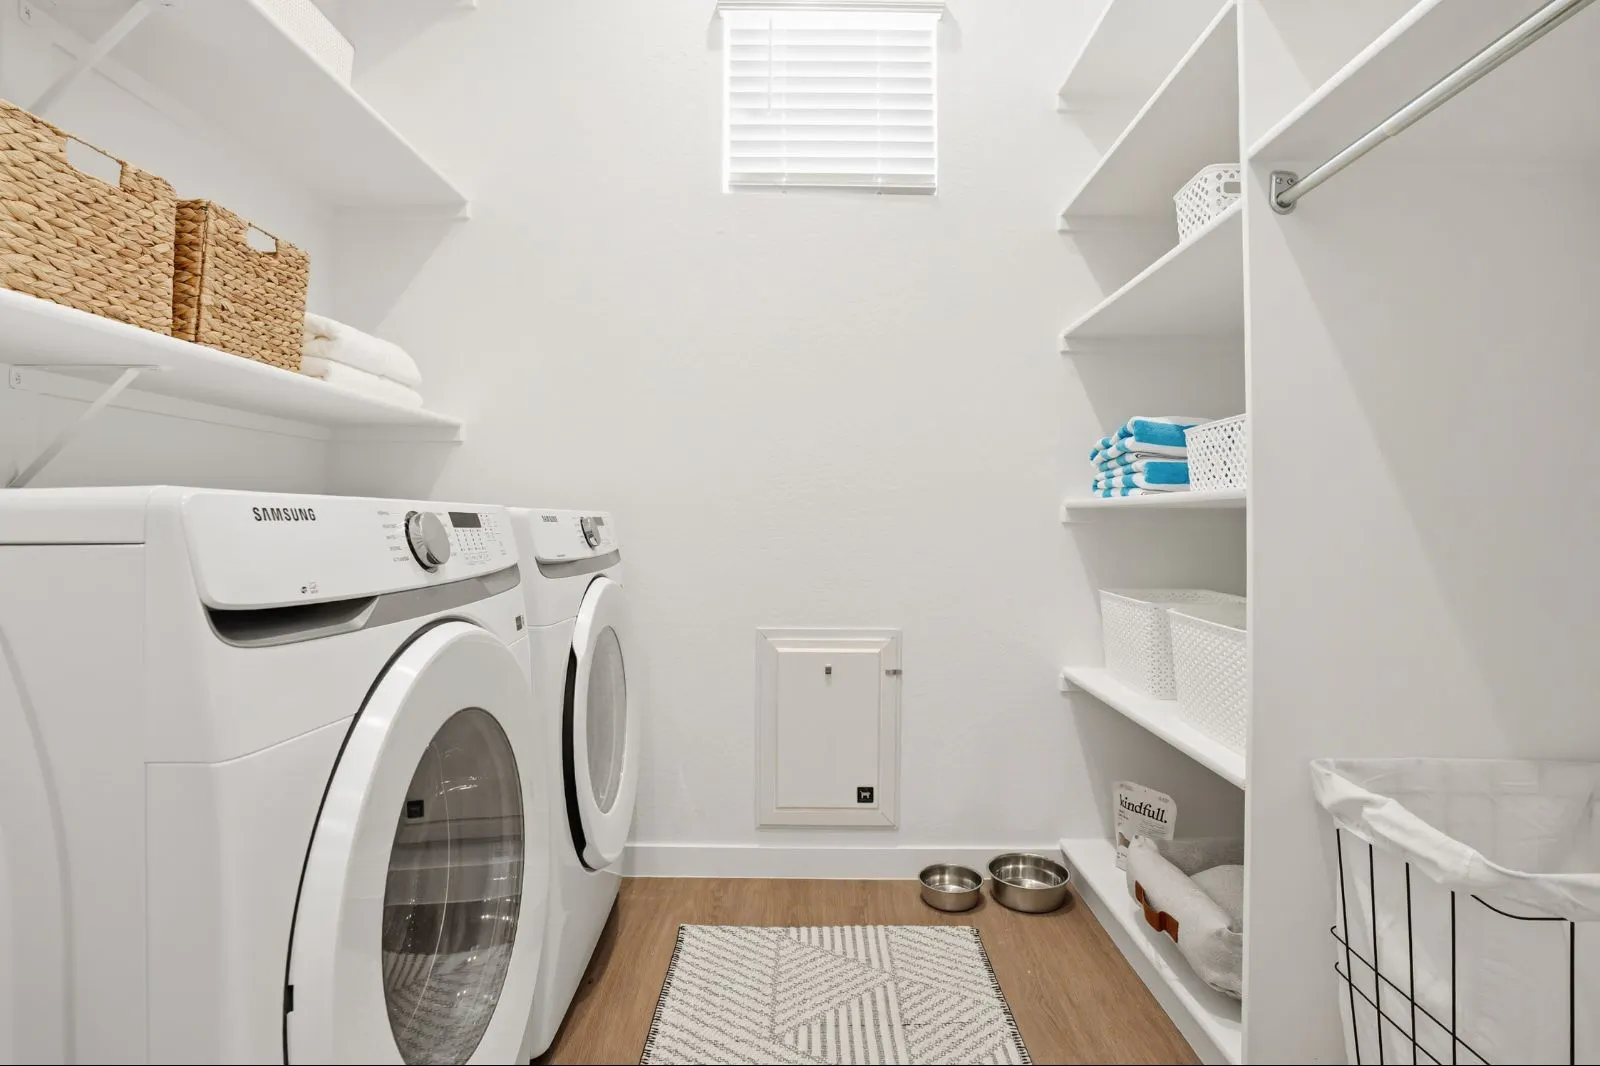
Full-size in-unit washer and dryer
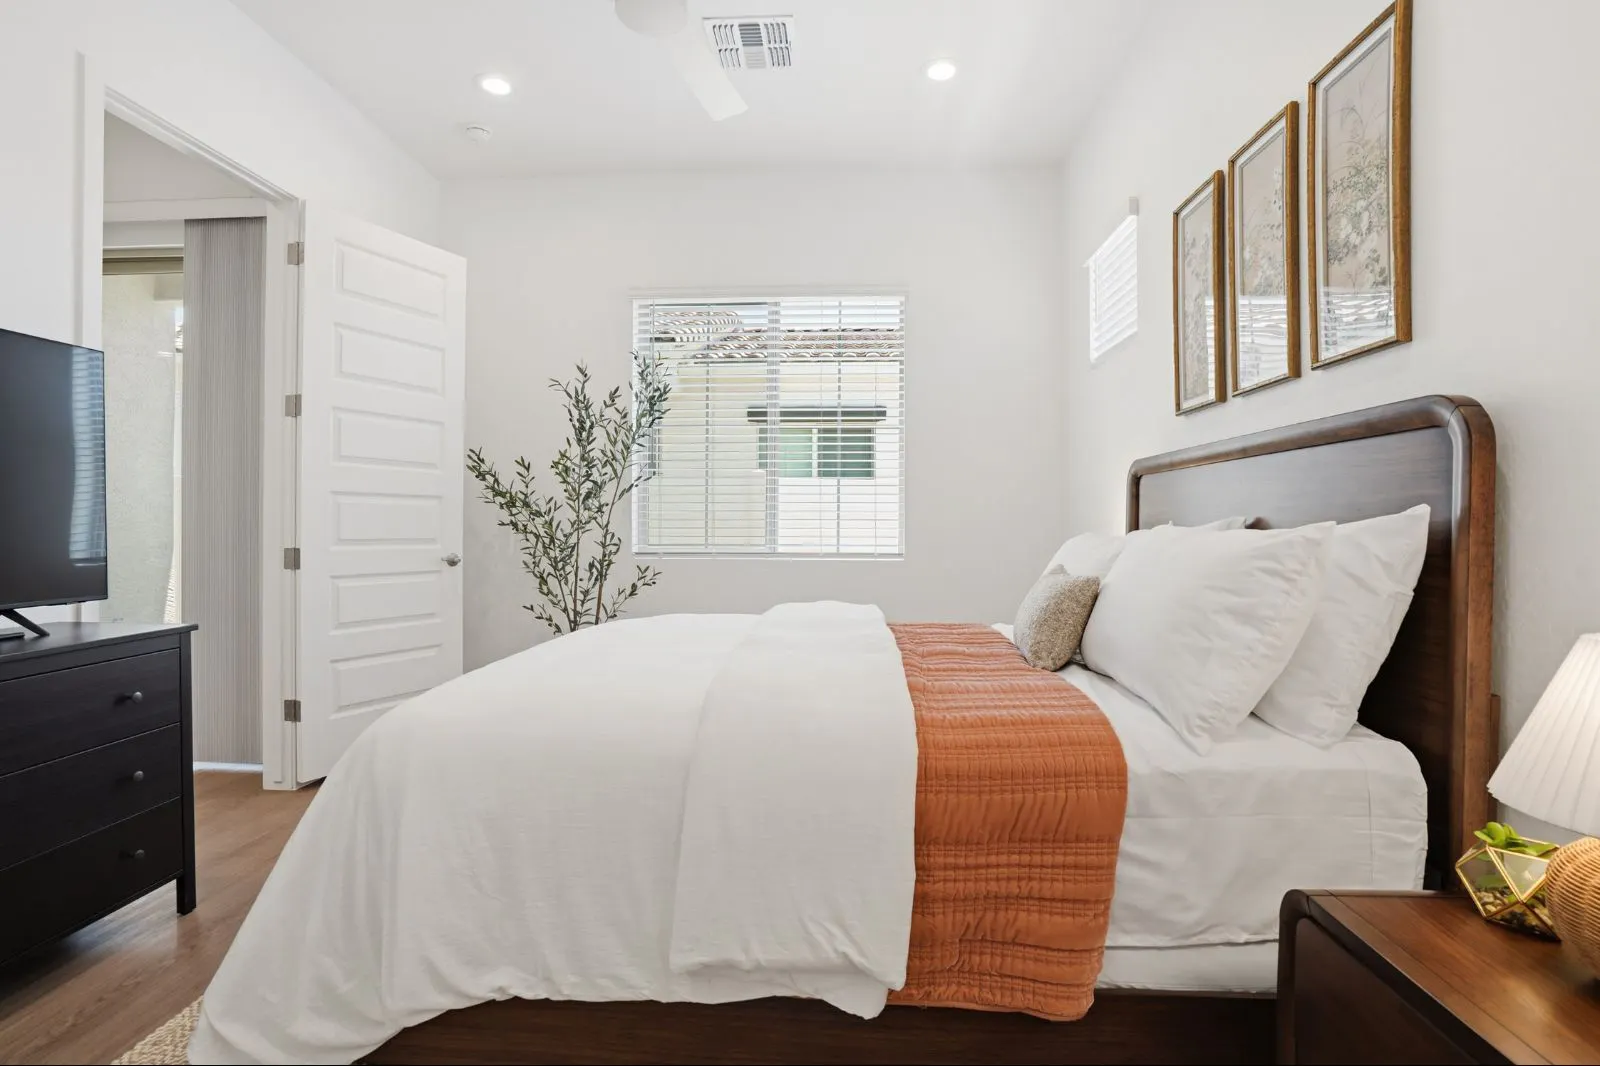
Warm, inviting primary bedroom with natural light
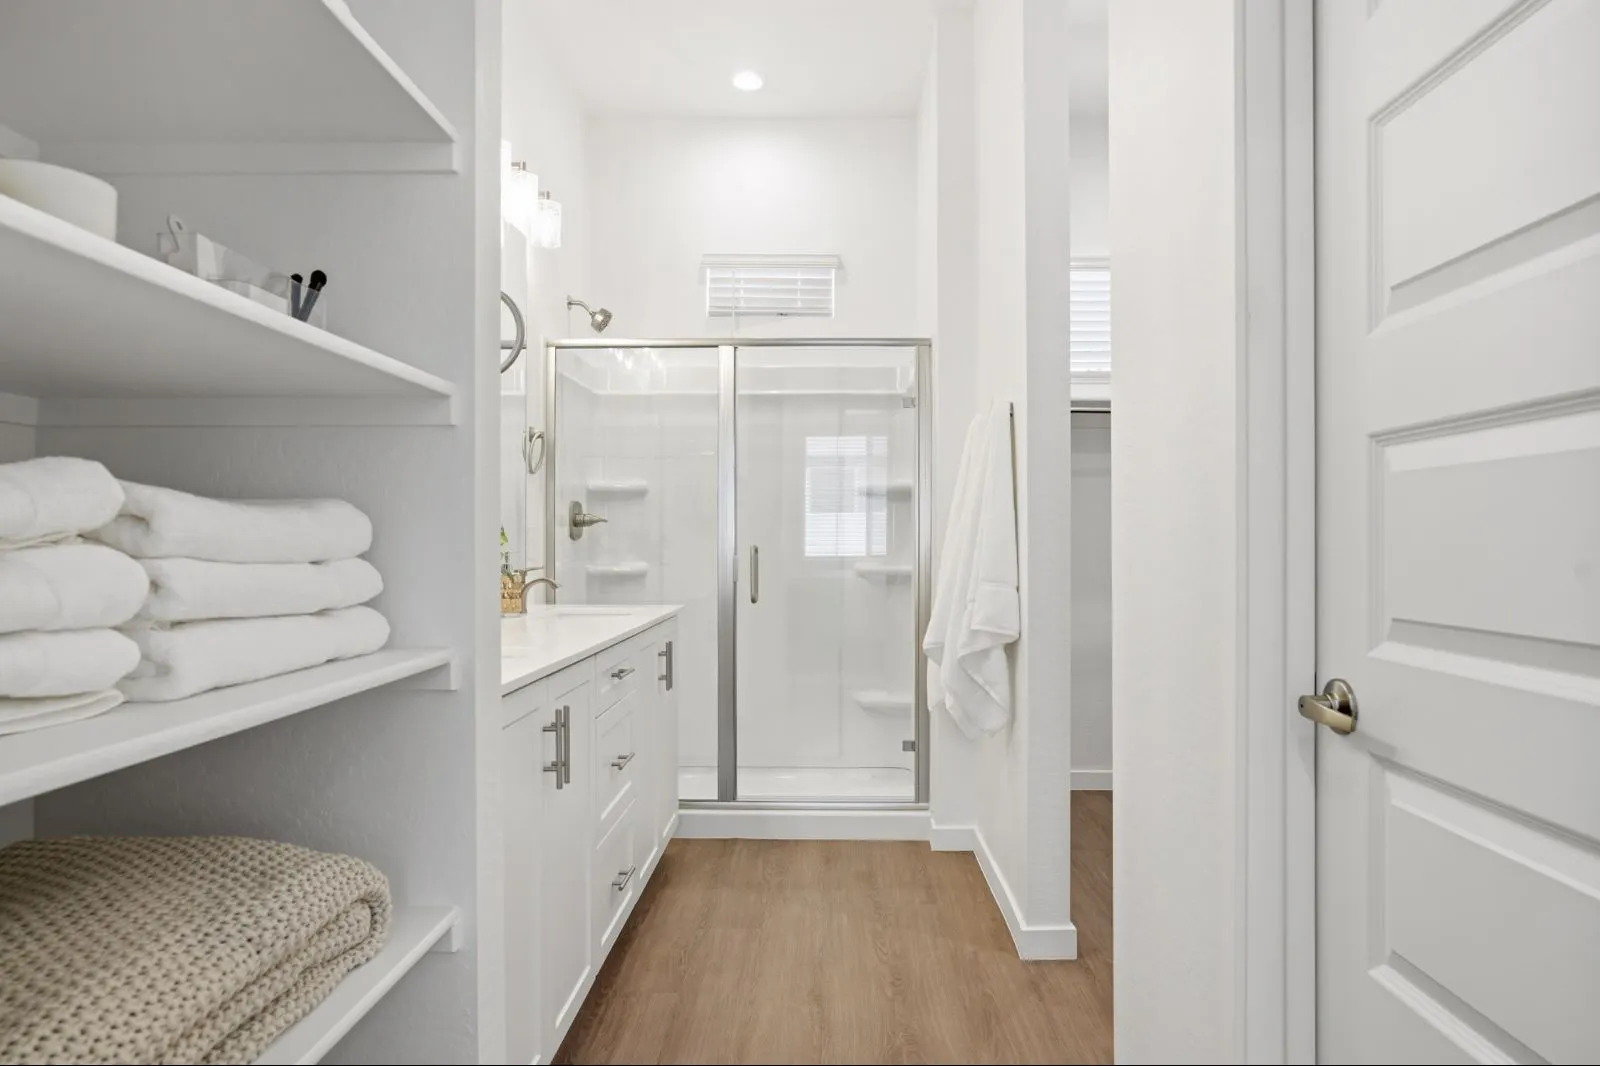
Organized built-in shelving and linen storage
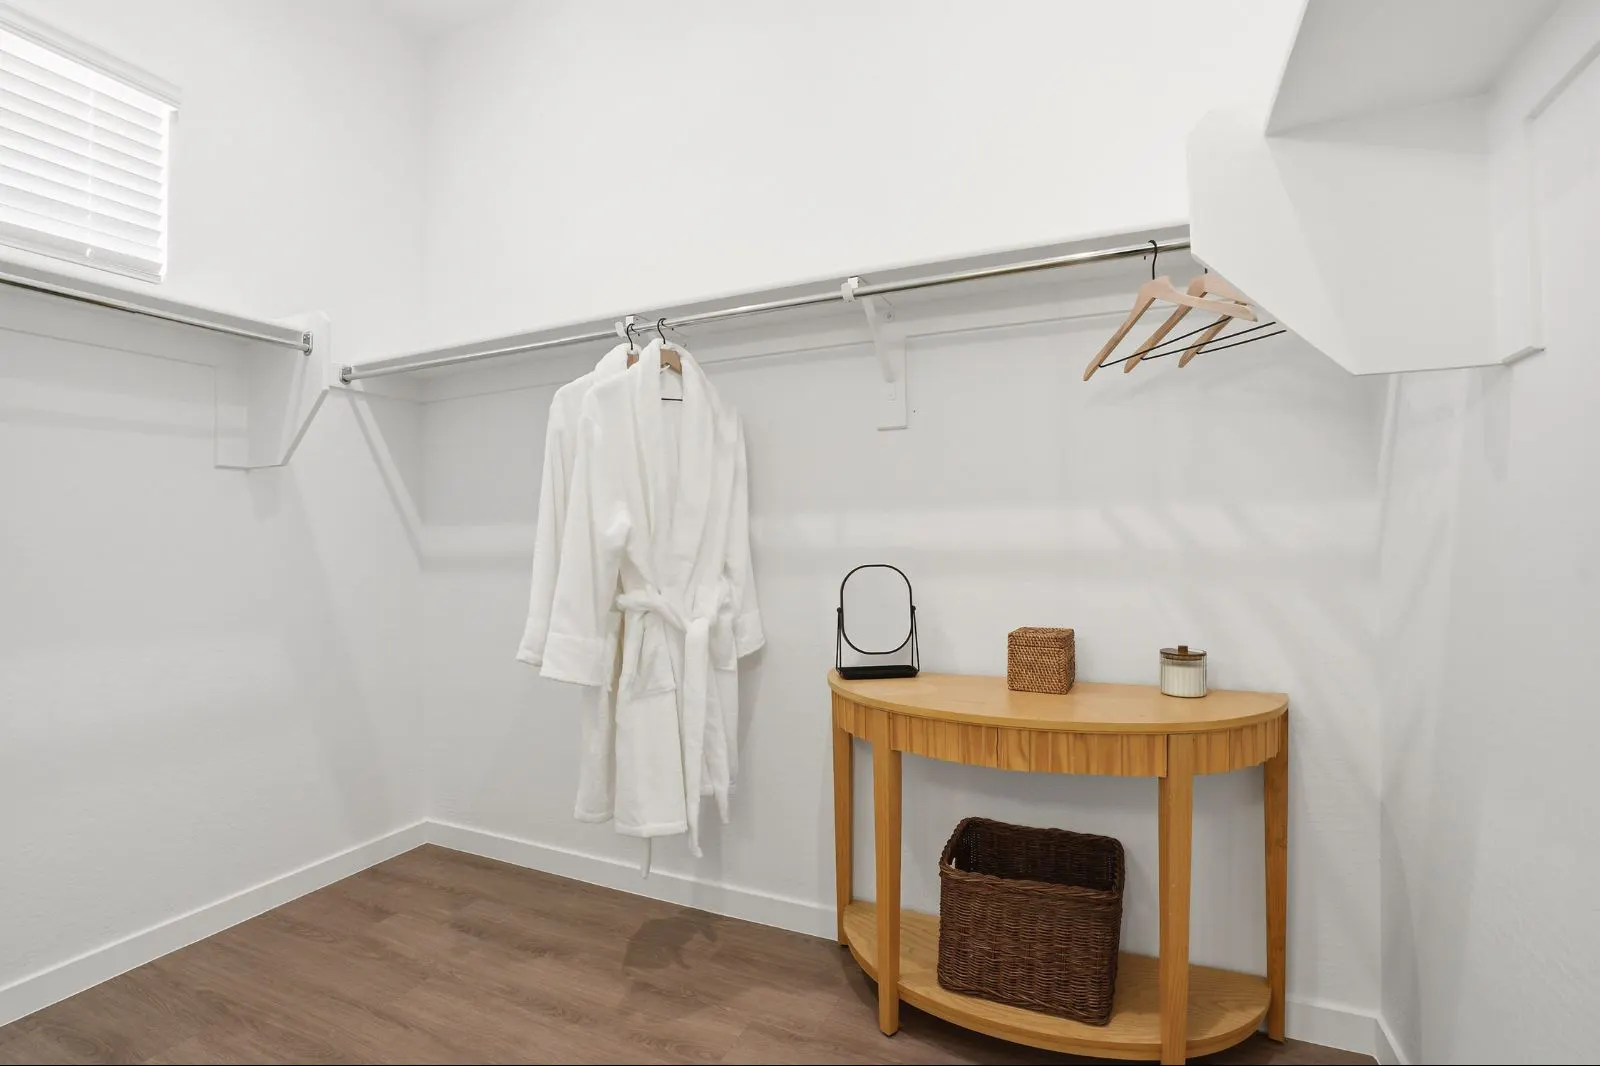
Large walk-in closet
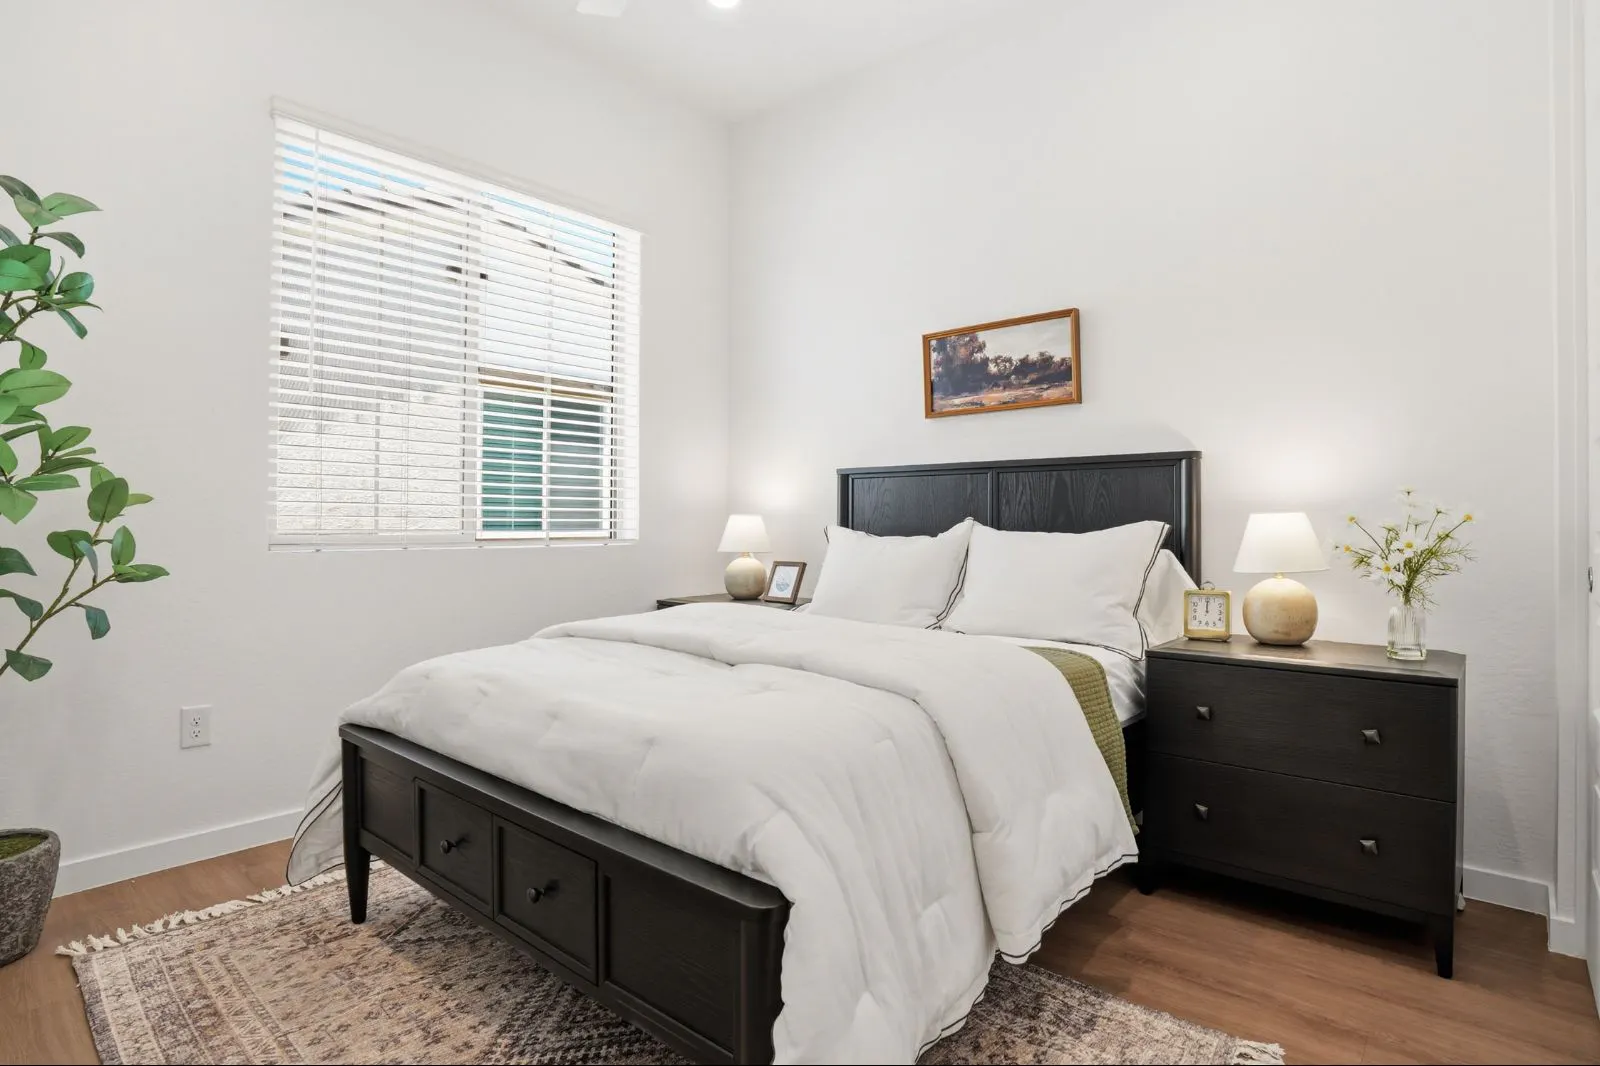
Spacious guest bedroom
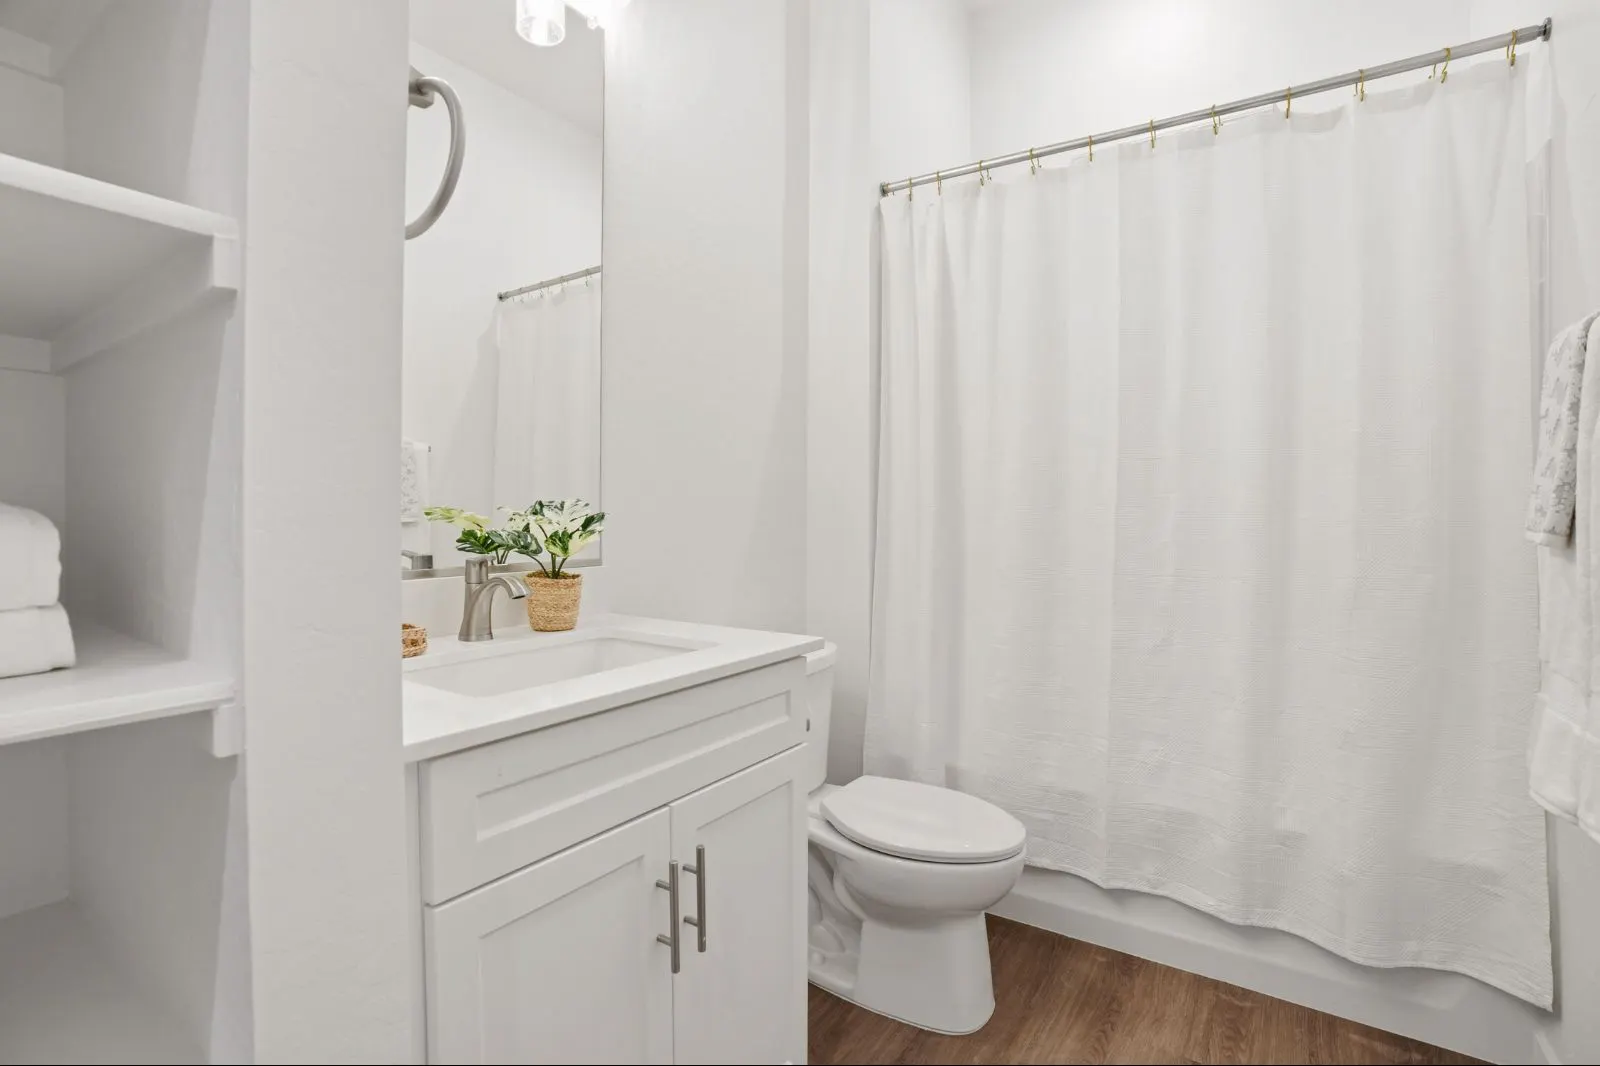
Bright, clean bathroom with modern fixtures
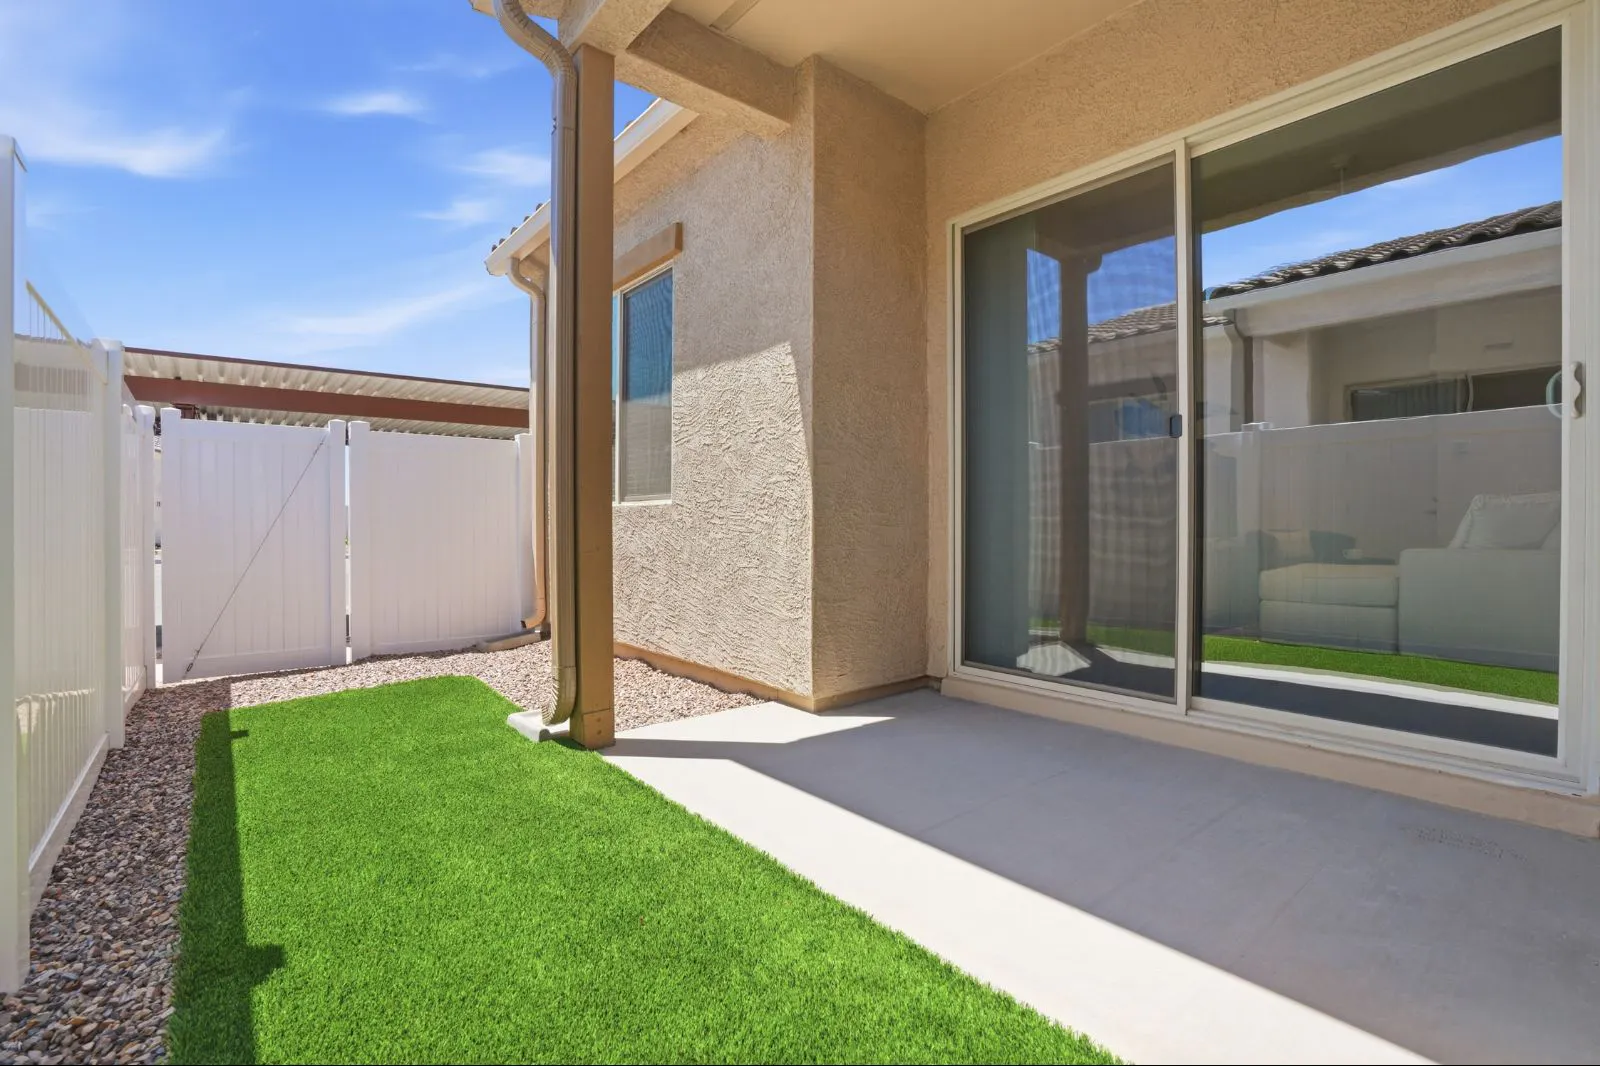
Private backyard with sliding door access
Covered outdoor area with string lights
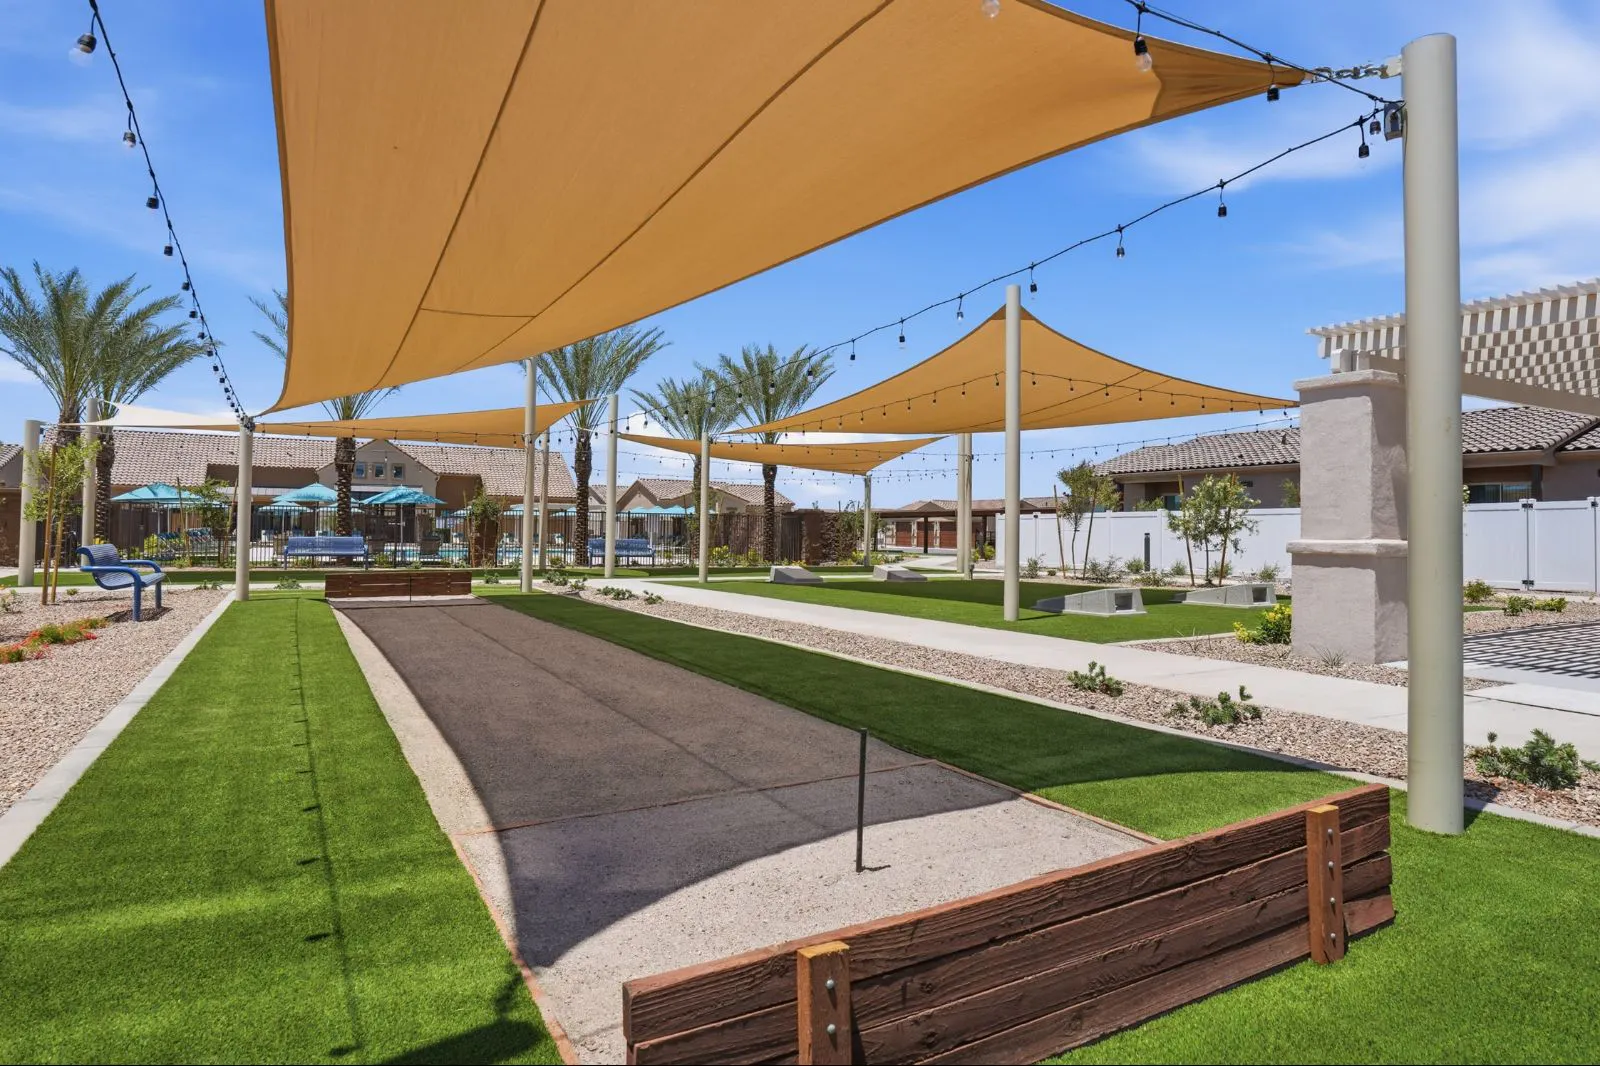
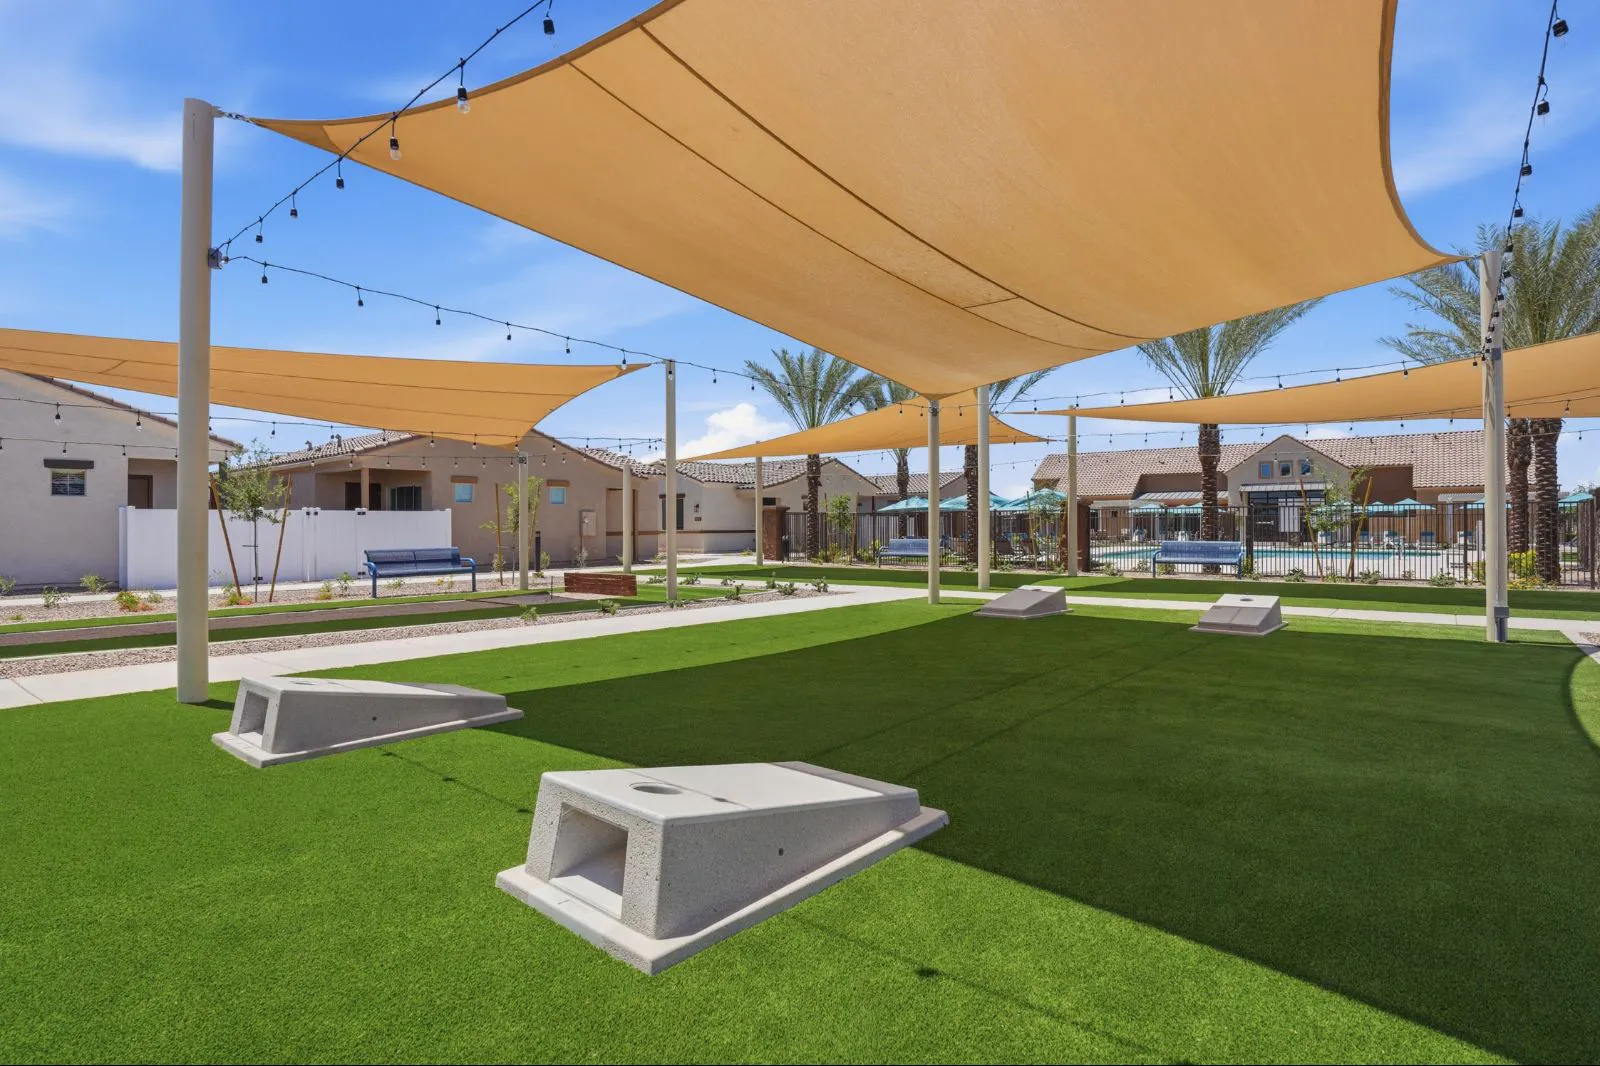
Large shade canopy over community green space
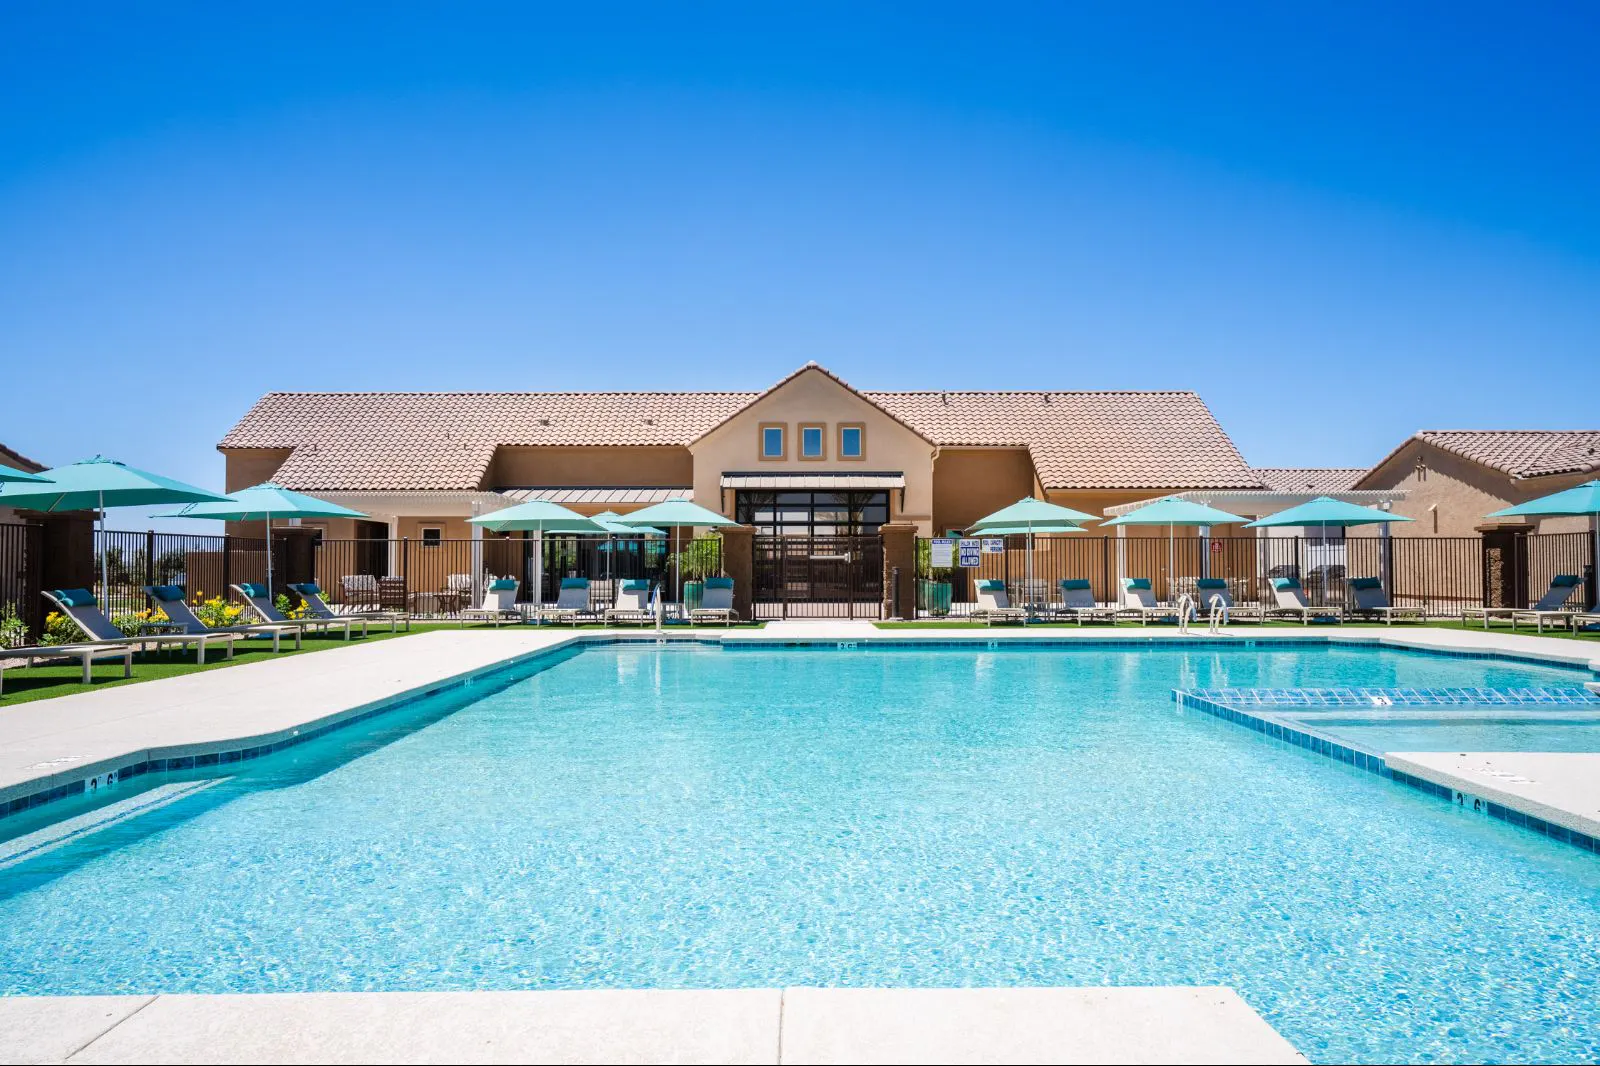
Sparkling resort-style pool with lounge area
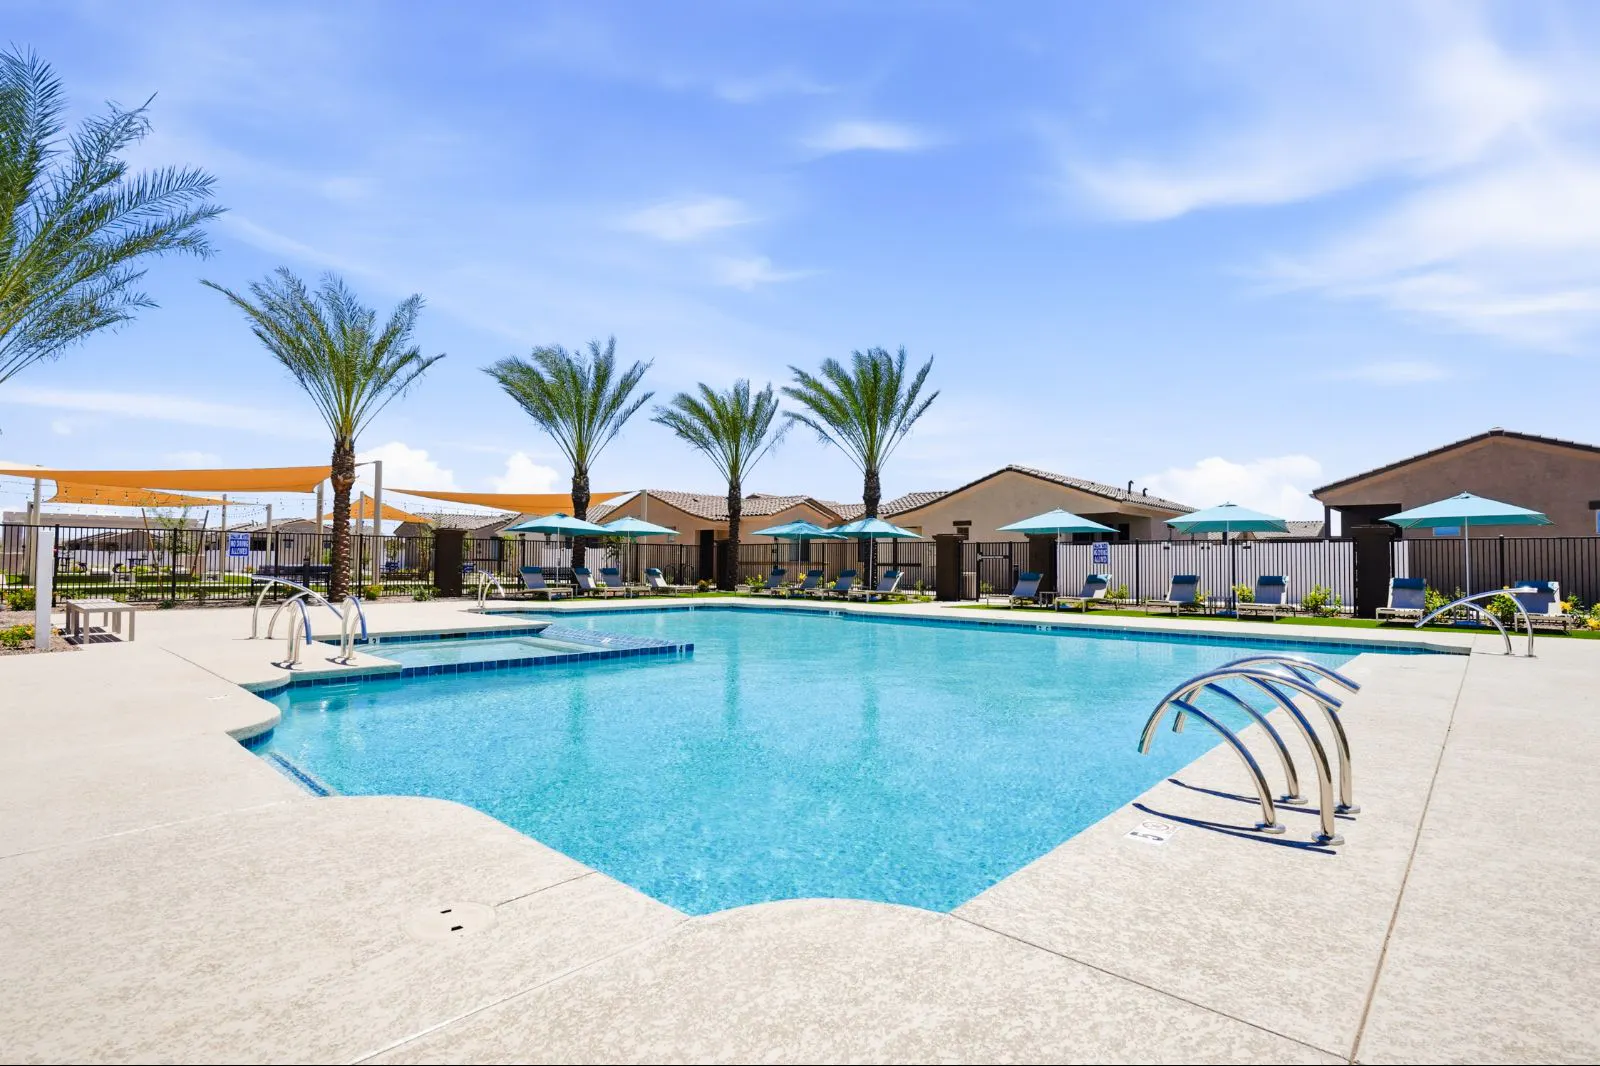
Sun-drenched pool deck with lounge chairs
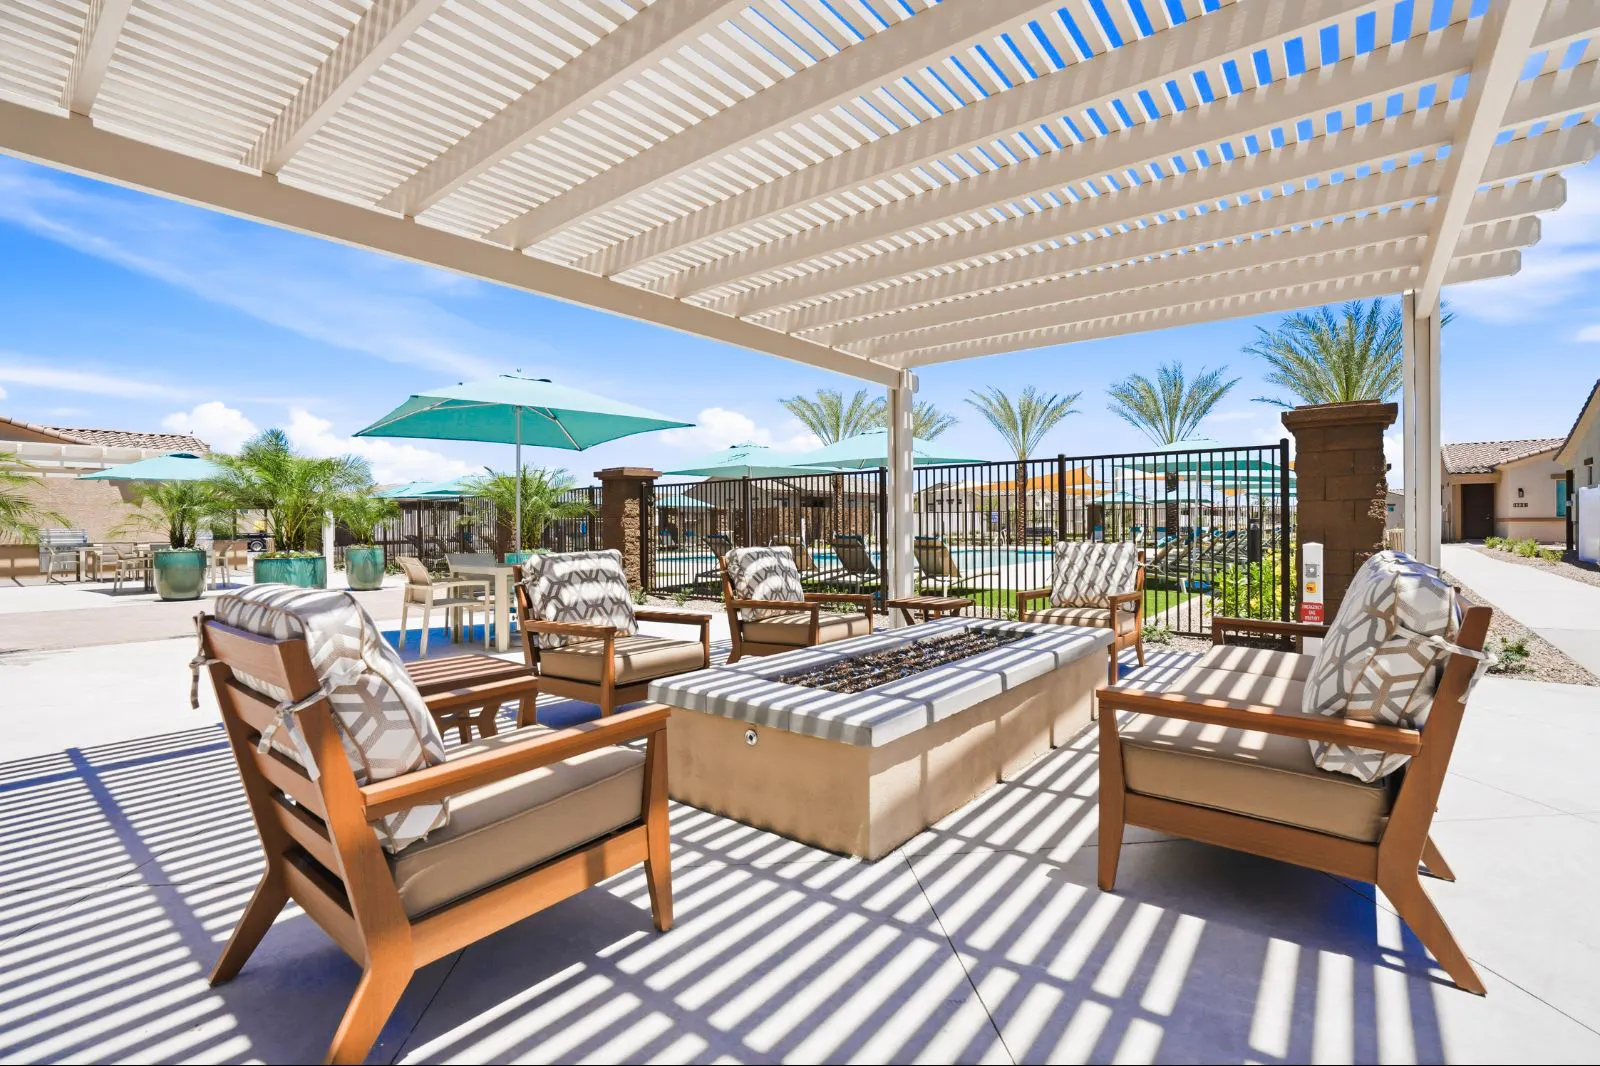
Striped pergola with outdoor seating beneath
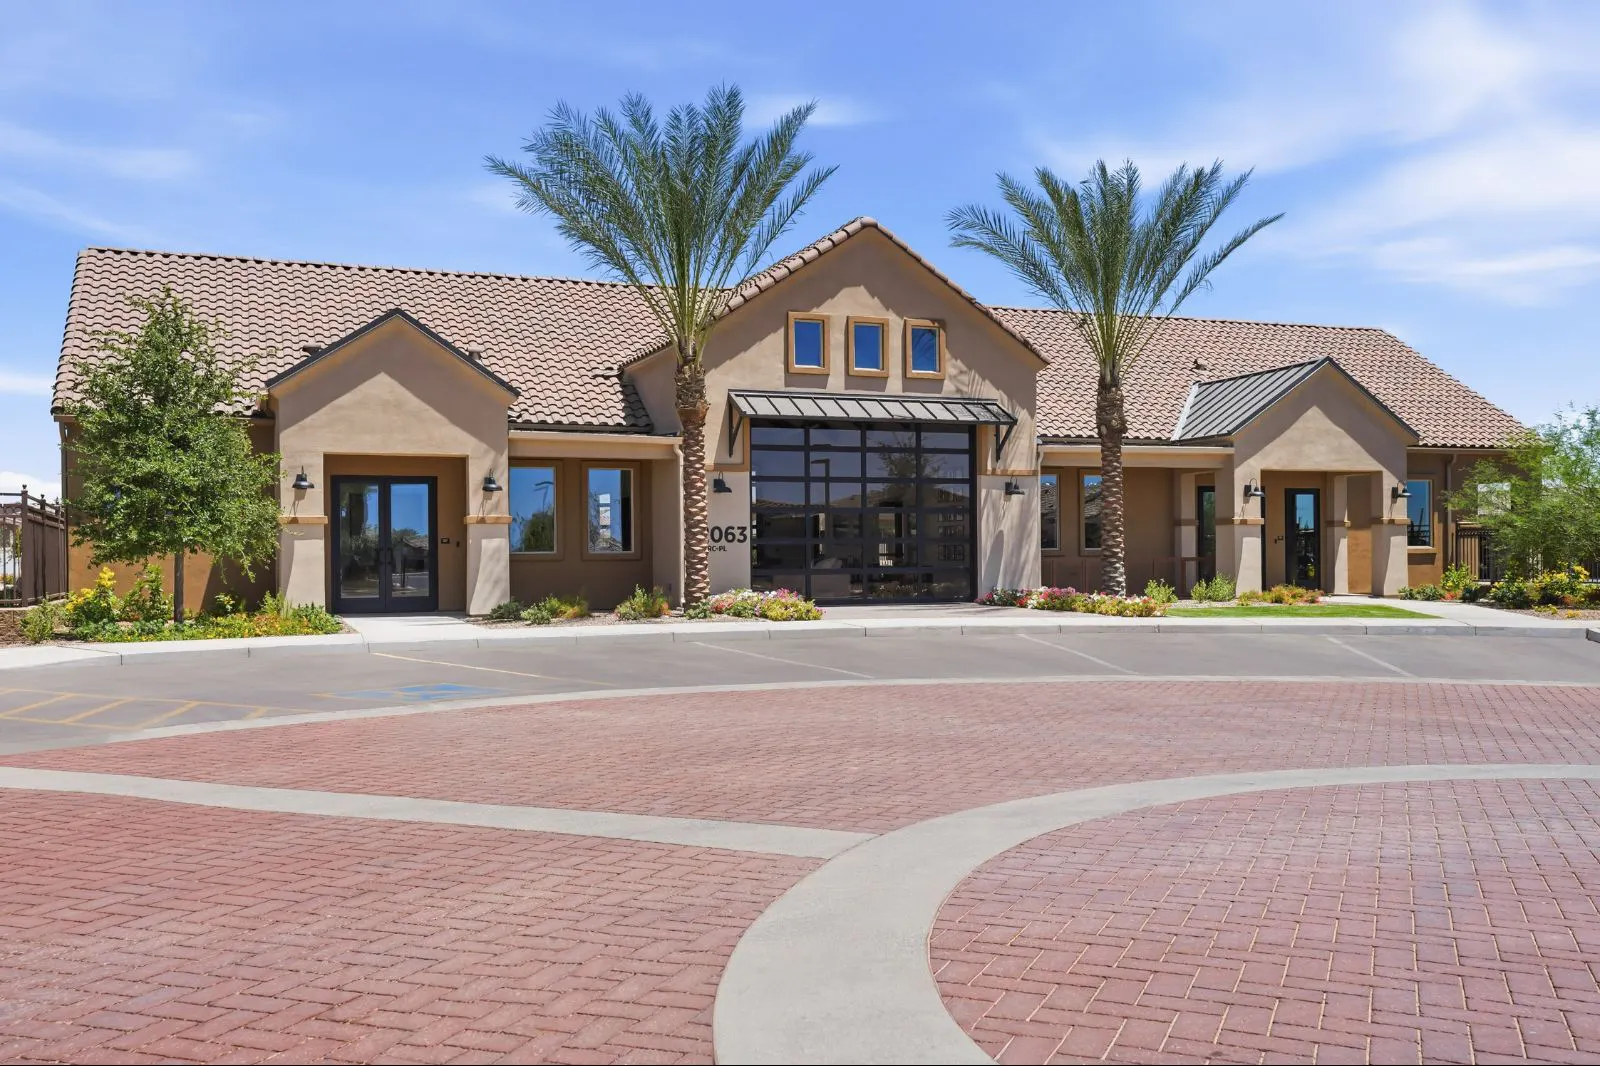
Grand clubhouse exterior with lush landscaping
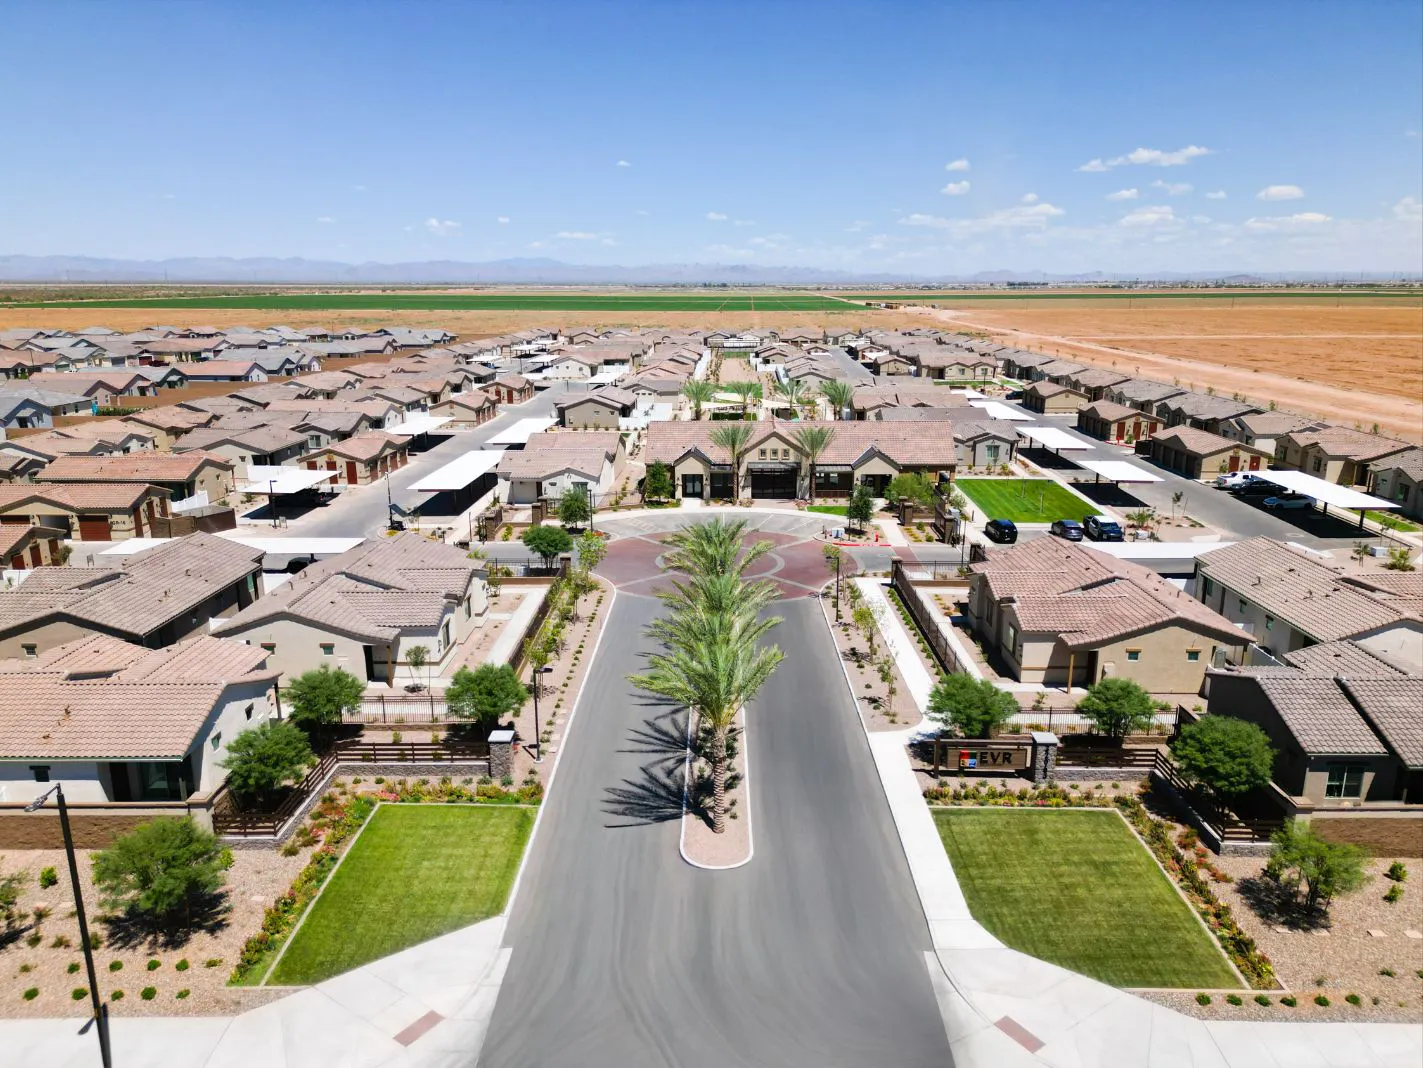
Aerial overview of community streets and homes
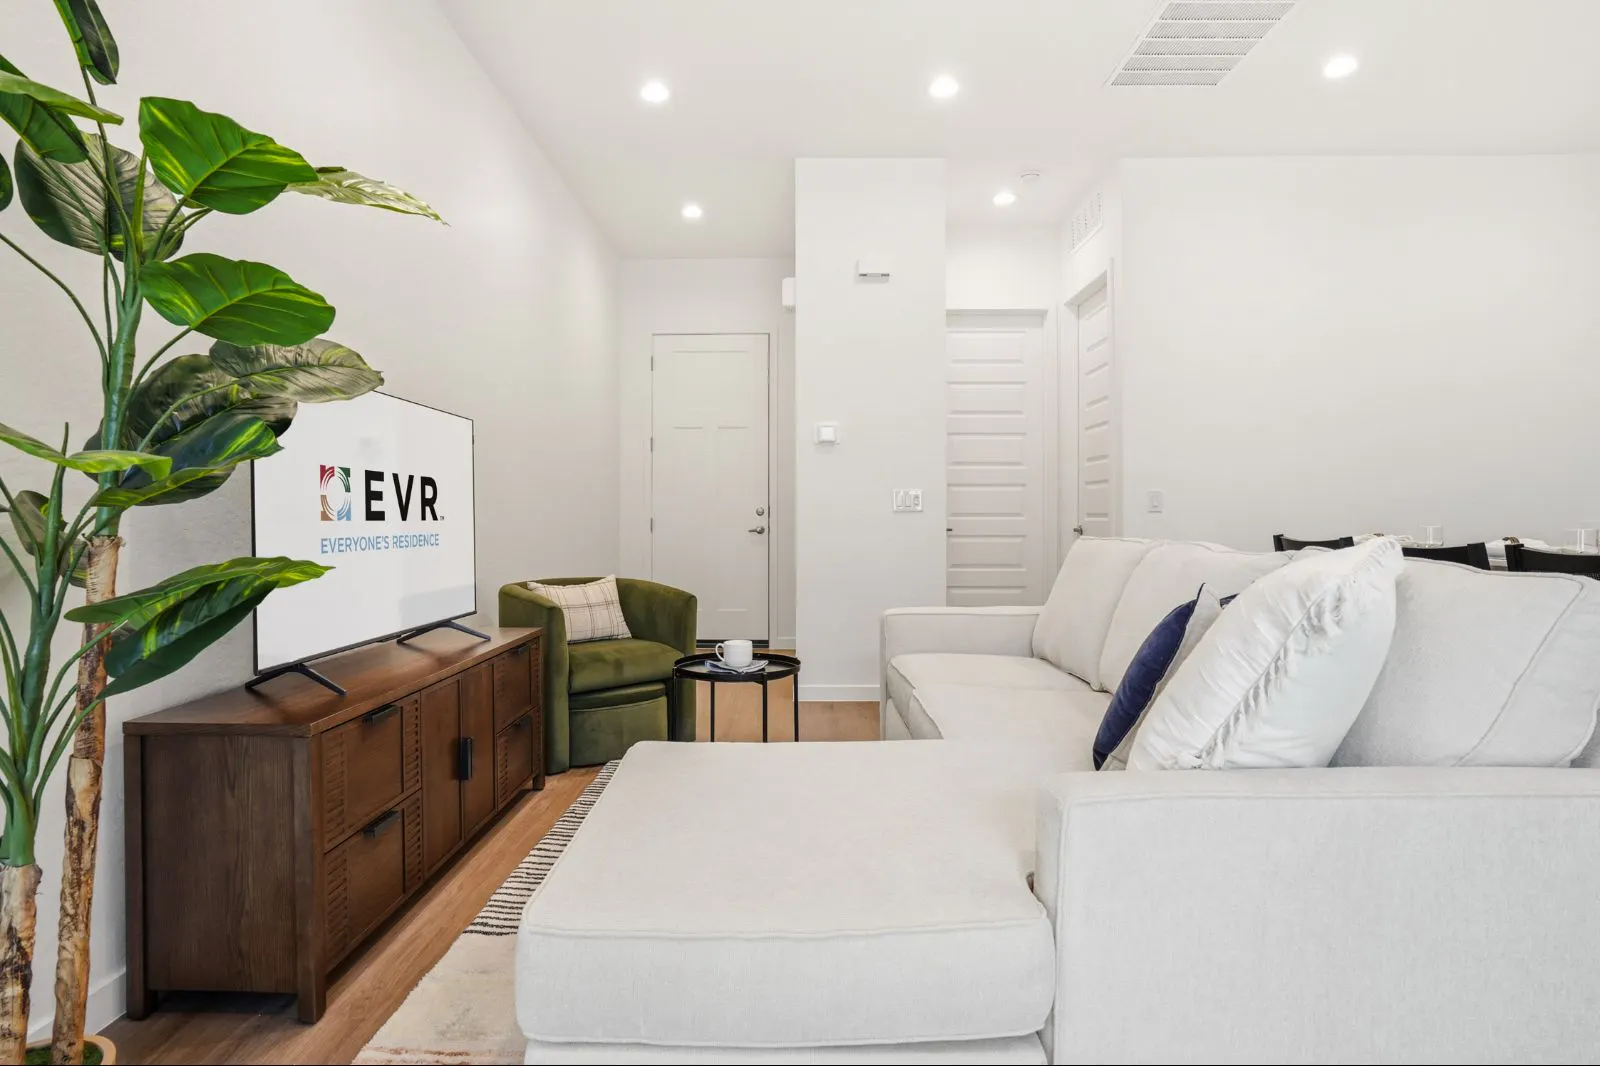
Spacious, bright living room
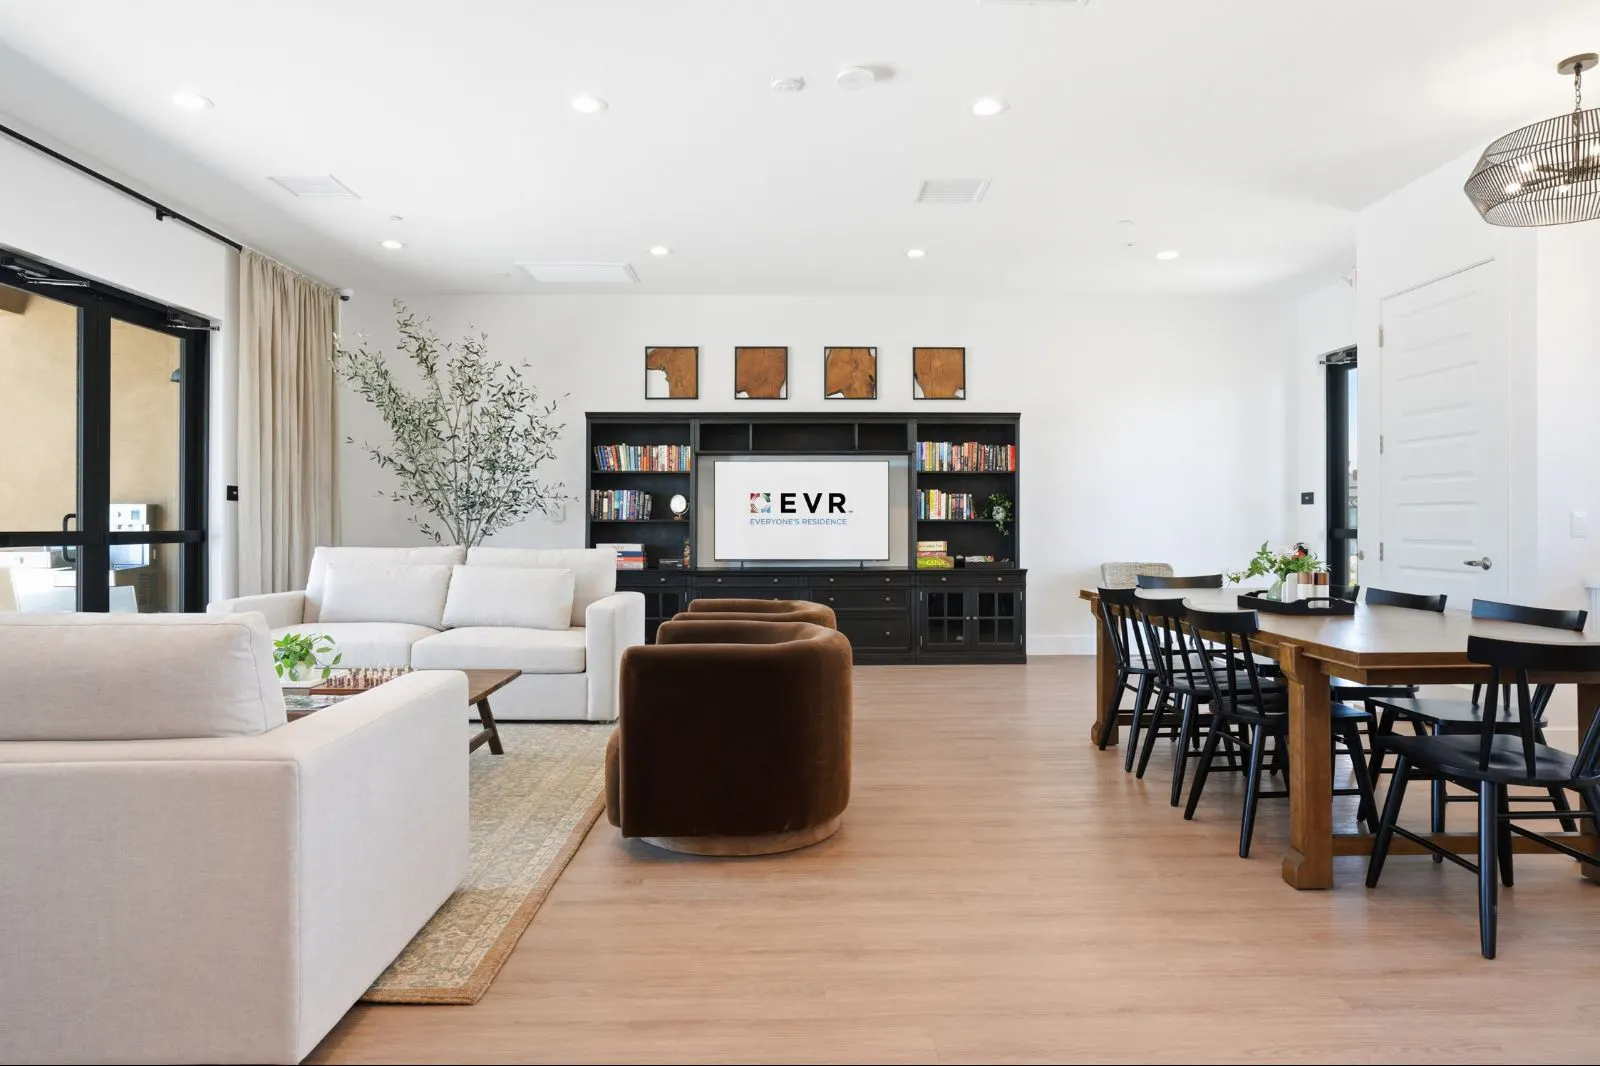
Stylish clubhouse bar and lounge area
Vaulted community clubhouse
Spacious game room with ping pong table
Fully equipped fitness center with modern equipment
Leasing office for on-site staff
Sweeping aerial view of the community
Bright, modern kitchen with island seating
Open-living concept home
Full-size in-unit washer and dryer
Warm, inviting primary bedroom with natural light
Organized built-in shelving and linen storage
Large walk-in closet
Spacious guest bedroom
Bright, clean bathroom with modern fixtures
Private backyard with sliding door access
Covered outdoor area with string lights
Large shade canopy over community green space
Sparkling resort-style pool with lounge area
Sun-drenched pool deck with lounge chairs
Striped pergola with outdoor seating beneath
Grand clubhouse exterior with lush landscaping
Aerial overview of community streets and homes
Spacious, bright living room
Stylish clubhouse bar and lounge area
Vaulted community clubhouse
Spacious game room with ping pong table
Fully equipped fitness center with modern equipment
Leasing office for on-site staff
Sweeping aerial view of the communitycommunity
San Tan Valley, AZ
Bright, modern kitchen with island seatingapartment
San Tan Valley, AZ
Open-living concept homeapartment
San Tan Valley, AZ
Full-size in-unit washer and dryerapartment
San Tan Valley, AZ
Warm, inviting primary bedroom with natural lightapartment
San Tan Valley, AZ
Organized built-in shelving and linen storageapartment
San Tan Valley, AZ
Large walk-in closetapartment
San Tan Valley, AZ
Spacious guest bedroomapartment
San Tan Valley, AZ
Bright, clean bathroom with modern fixturesapartment
San Tan Valley, AZ
Private backyard with sliding door accessapartment
San Tan Valley, AZ
Covered outdoor area with string lightsapartment
San Tan Valley, AZ
Large shade canopy over community green spacecommunity
San Tan Valley, AZ
Sparkling resort-style pool with lounge areacommunity
San Tan Valley, AZ
Sun-drenched pool deck with lounge chairscommunity
San Tan Valley, AZ
Striped pergola with outdoor seating beneathcommunity
San Tan Valley, AZ
Grand clubhouse exterior with lush landscapingcommunity
San Tan Valley, AZ
Aerial overview of community streets and homescommunity
San Tan Valley, AZ
Spacious, bright living roomapartment
San Tan Valley, AZ
Stylish clubhouse bar and lounge areacommunity
San Tan Valley, AZ
Vaulted community clubhousecommunity
San Tan Valley, AZ
Spacious game room with ping pong tablecommunity
San Tan Valley, AZ
Fully equipped fitness center with modern equipmentcommunity
San Tan Valley, AZ
Leasing office for on-site staffcommunity
San Tan Valley, AZ
Sweeping aerial view of the communitycommunity
San Tan Valley, AZ
Large shade canopy over community green spacecommunity
San Tan Valley, AZ
Sparkling resort-style pool with lounge areacommunity
San Tan Valley, AZ
Sun-drenched pool deck with lounge chairscommunity
San Tan Valley, AZ
Striped pergola with outdoor seating beneathcommunity
San Tan Valley, AZ
Grand clubhouse exterior with lush landscapingcommunity
San Tan Valley, AZ
Aerial overview of community streets and homescommunity
San Tan Valley, AZ
Stylish clubhouse bar and lounge areacommunity
San Tan Valley, AZ
Vaulted community clubhousecommunity
San Tan Valley, AZ
Spacious game room with ping pong tablecommunity
San Tan Valley, AZ
Fully equipped fitness center with modern equipmentcommunity
San Tan Valley, AZ
Leasing office for on-site staffcommunity
San Tan Valley, AZ
Bright, modern kitchen with island seatingapartment
San Tan Valley, AZ
Open-living concept homeapartment
San Tan Valley, AZ
Full-size in-unit washer and dryerapartment
San Tan Valley, AZ
Warm, inviting primary bedroom with natural lightapartment
San Tan Valley, AZ
Organized built-in shelving and linen storageapartment
San Tan Valley, AZ
Large walk-in closetapartment
San Tan Valley, AZ
Spacious guest bedroomapartment
San Tan Valley, AZ
Bright, clean bathroom with modern fixturesapartment
San Tan Valley, AZ
Private backyard with sliding door accessapartment
San Tan Valley, AZ
Covered outdoor area with string lightsapartment
San Tan Valley, AZ
Spacious, bright living roomapartment
San Tan Valley, AZ